
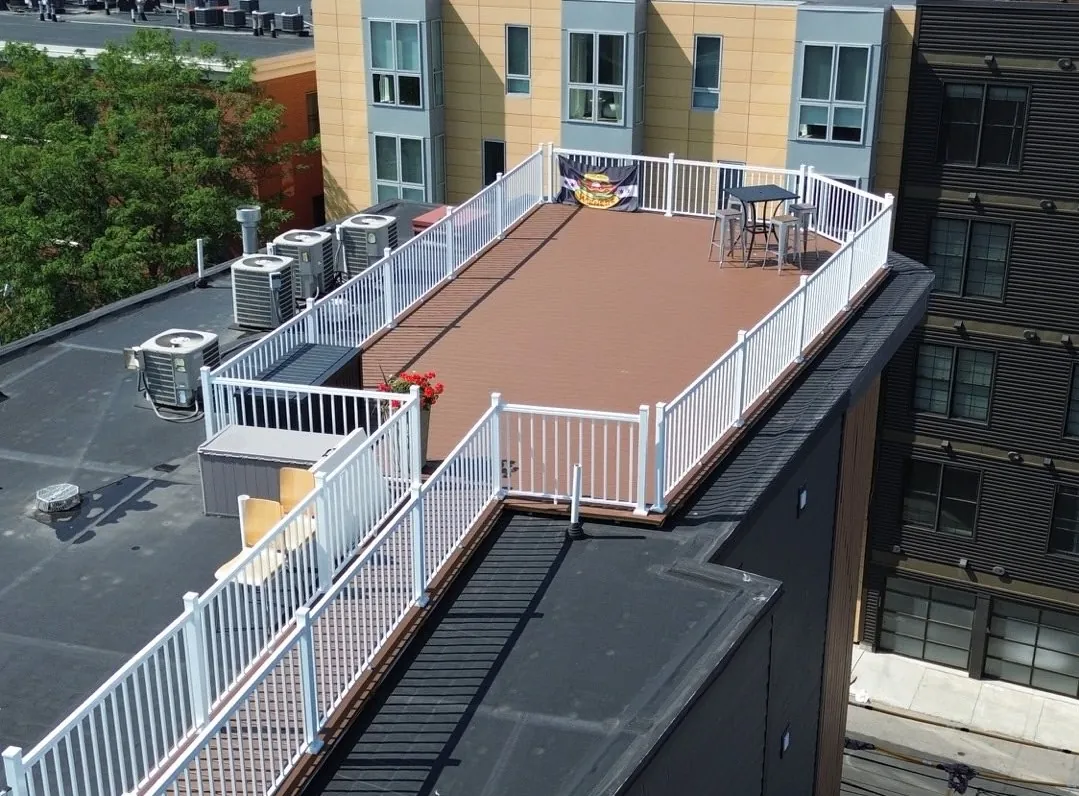
Commercial Decking
Commercial deck and platform work follows a different code than a backyard build, occupancy load requirements, accessibility-compliant guardrails and ramps, and engineered plans stamped before permitting, not prescriptive span tables.
A commercial deck gets held to a different standard than a residential one before the first footing goes in, occupancy load, not just live load, determines how it gets engineered.
What does commercial decking actually involve?
Residential deck framing generally follows prescriptive span tables under the International Residential Code. A commercial deck or platform, one attached to a restaurant, multi-family building, or public-facing structure, falls under the International Building Code instead, which means occupancy load calculations rather than a standard residential live-load assumption. That typically requires stamped engineered drawings rather than a prescriptive table, and guardrail requirements shift too, commercial guardrails commonly run higher than the residential 36-inch minimum, with accessibility requirements that don't apply to a backyard deck. Permitting follows the commercial track in most Massachusetts and Connecticut towns, a separate process from a standard residential building permit, with its own inspection sequence. We handle that filing and the engineering coordination as part of the job, not as something left for the property owner to piece together separately.
What you get with commercial decking
Engineered plans, not prescriptive tables
Occupancy load and commercial code requirements mean a stamped engineered drawing, not a standard span table, we coordinate that engineering as part of the project.
Guardrails built to commercial code, not residential minimums
Height, load rating, and baluster spacing for a commercial guardrail commonly exceed the residential 36-inch standard, built to what the occupancy actually requires.
Accessibility gets designed in, not added after
Ramps, landings, and clearances that meet accessibility requirements get planned into the layout from the start, not retrofitted once the framing's already up.
One point of contact through commercial permitting
Commercial permitting is its own process, separate from residential, with its own inspection sequence, we manage that filing and scheduling directly.
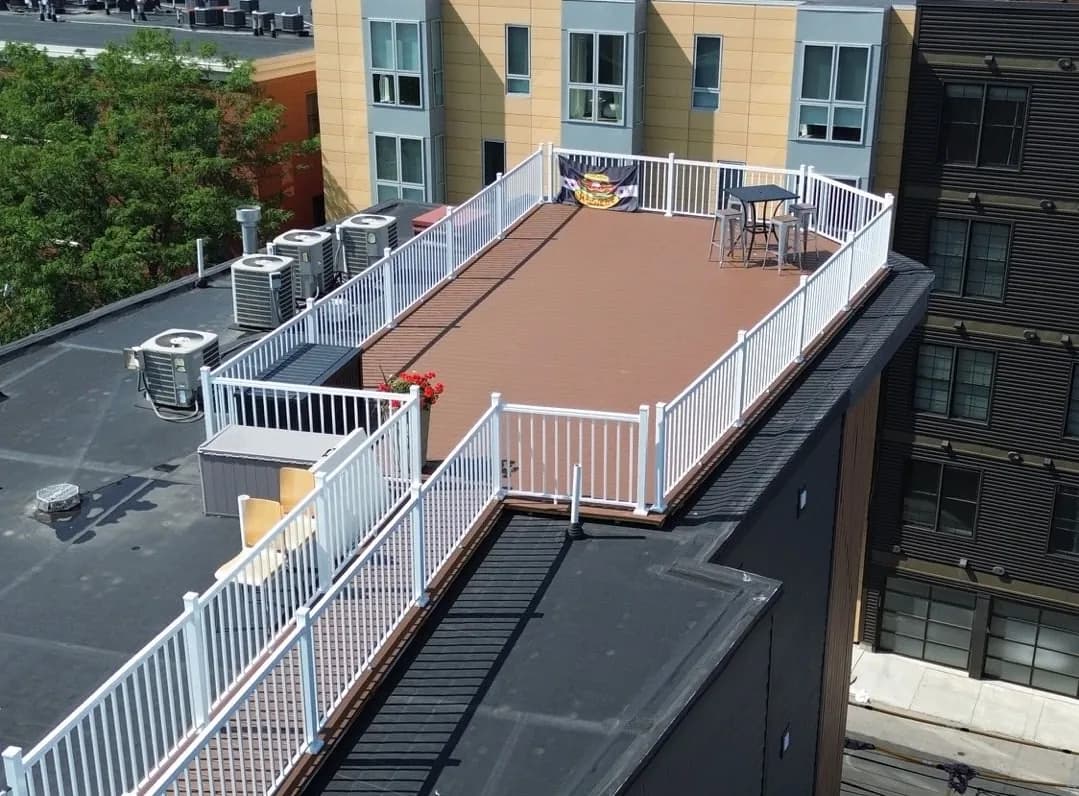
What actually matters before you decide
Occupancy load changes the framing math
A deck attached to a restaurant or multi-family building gets sized for occupancy load, how many people the space is rated to hold at once, not the standard residential live-load assumption a backyard deck uses.
The International Building Code governs, not the residential code
Commercial platforms and decks fall under the International Building Code rather than the International Residential Code that governs a standard backyard build, which changes both the design requirements and the permitting path.
Guardrail height commonly exceeds residential minimums
Where a residential guardrail meets a 36-inch minimum in most towns, a commercial guardrail's required height and load rating depend on occupancy and use, we confirm the applicable requirement before finalizing a design.
Engineered, stamped drawings are typically required
Unlike a residential deck, which can often be built from prescriptive span tables, a commercial project generally needs drawings stamped by a licensed engineer before a permit gets issued.
What people ask us
We coordinate the engineering as part of the project, stamped drawings are typically required for commercial permitting, and we manage that process alongside the build rather than leaving it to the property owner.
It follows a separate commercial track in most Massachusetts and Connecticut towns, with its own inspection sequence and, generally, a requirement for engineered plans rather than prescriptive construction.
Restaurants, multi-family buildings, and other public-facing or multi-occupancy structures, anywhere the deck or platform serves more than a single residential unit's private use.