
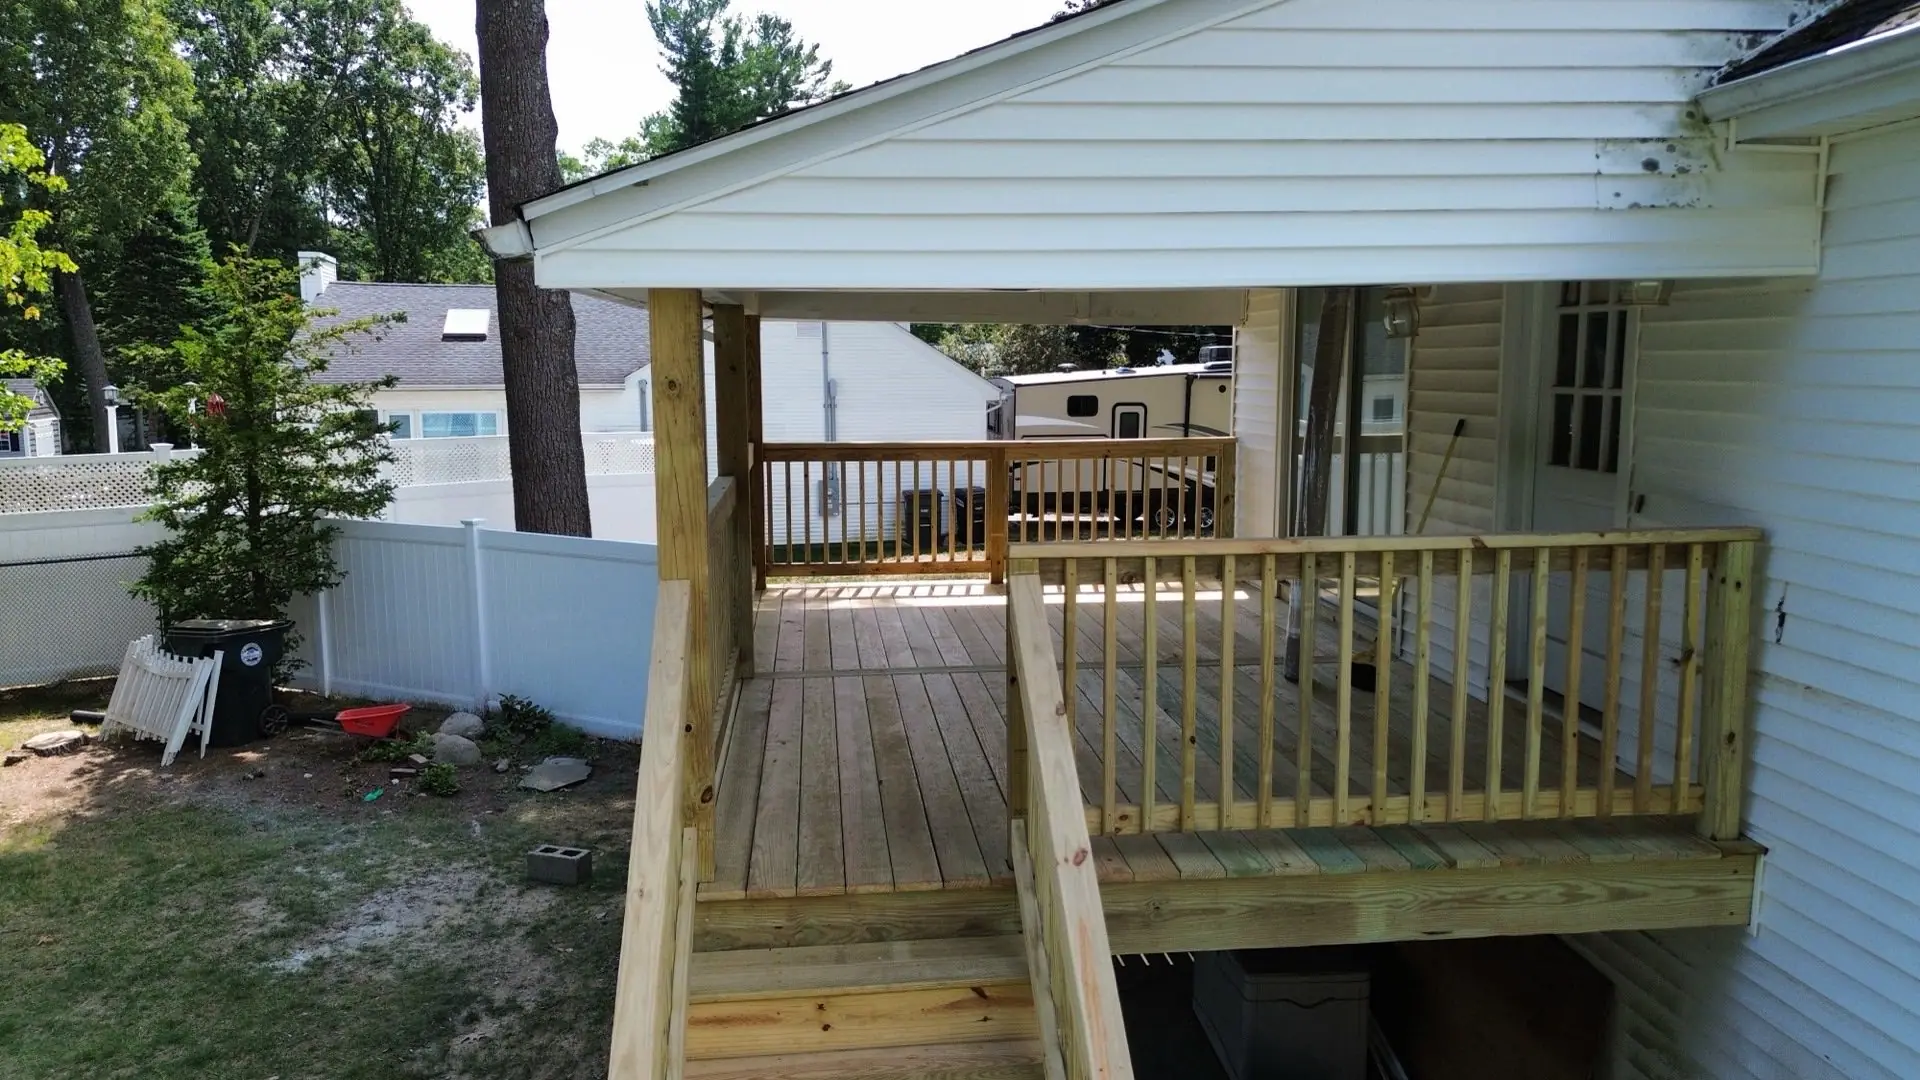
Screened-In Porches
A screened-in porch needs different framing than an open one, a full screen wall is a much larger open span than a standard railing, and the header above it has to be sized for that.
A screened-in porch extends the usable season on a porch by keeping insects out while still allowing airflow, which makes it genuinely usable on a lot more evenings than an open porch in a New England spring or summer.
How we approach screened-in porches
The structural difference from a standard covered porch comes down to the header, a full screen wall is a much larger open span than a railing with balusters, so the framing above it gets sized differently to carry that load without sagging over years of exposure. Screen door placement, sill height, and drainage all get planned into the design so the space stays dry and usable, not just bug-free.
What makes screened-in porches different
Header sized for the actual span
The header above a full screen wall carries more load across a wider open span than a standard railing does, undersized framing here is how screened porches sag over time.
Screen door placement planned in
Door swing, sill height, and traffic flow get worked out during design, not added as an afterthought once framing is complete.
Drainage still matters
A screened porch floor still needs to shed water that blows in during a storm, sloped decking and proper drainage keep the space usable, not just bug-free.
Removable or fixed screen panels
Some homeowners want screens that can come out seasonally for a fully open porch in winter, others want a fixed, permanent screen system, both are buildable.
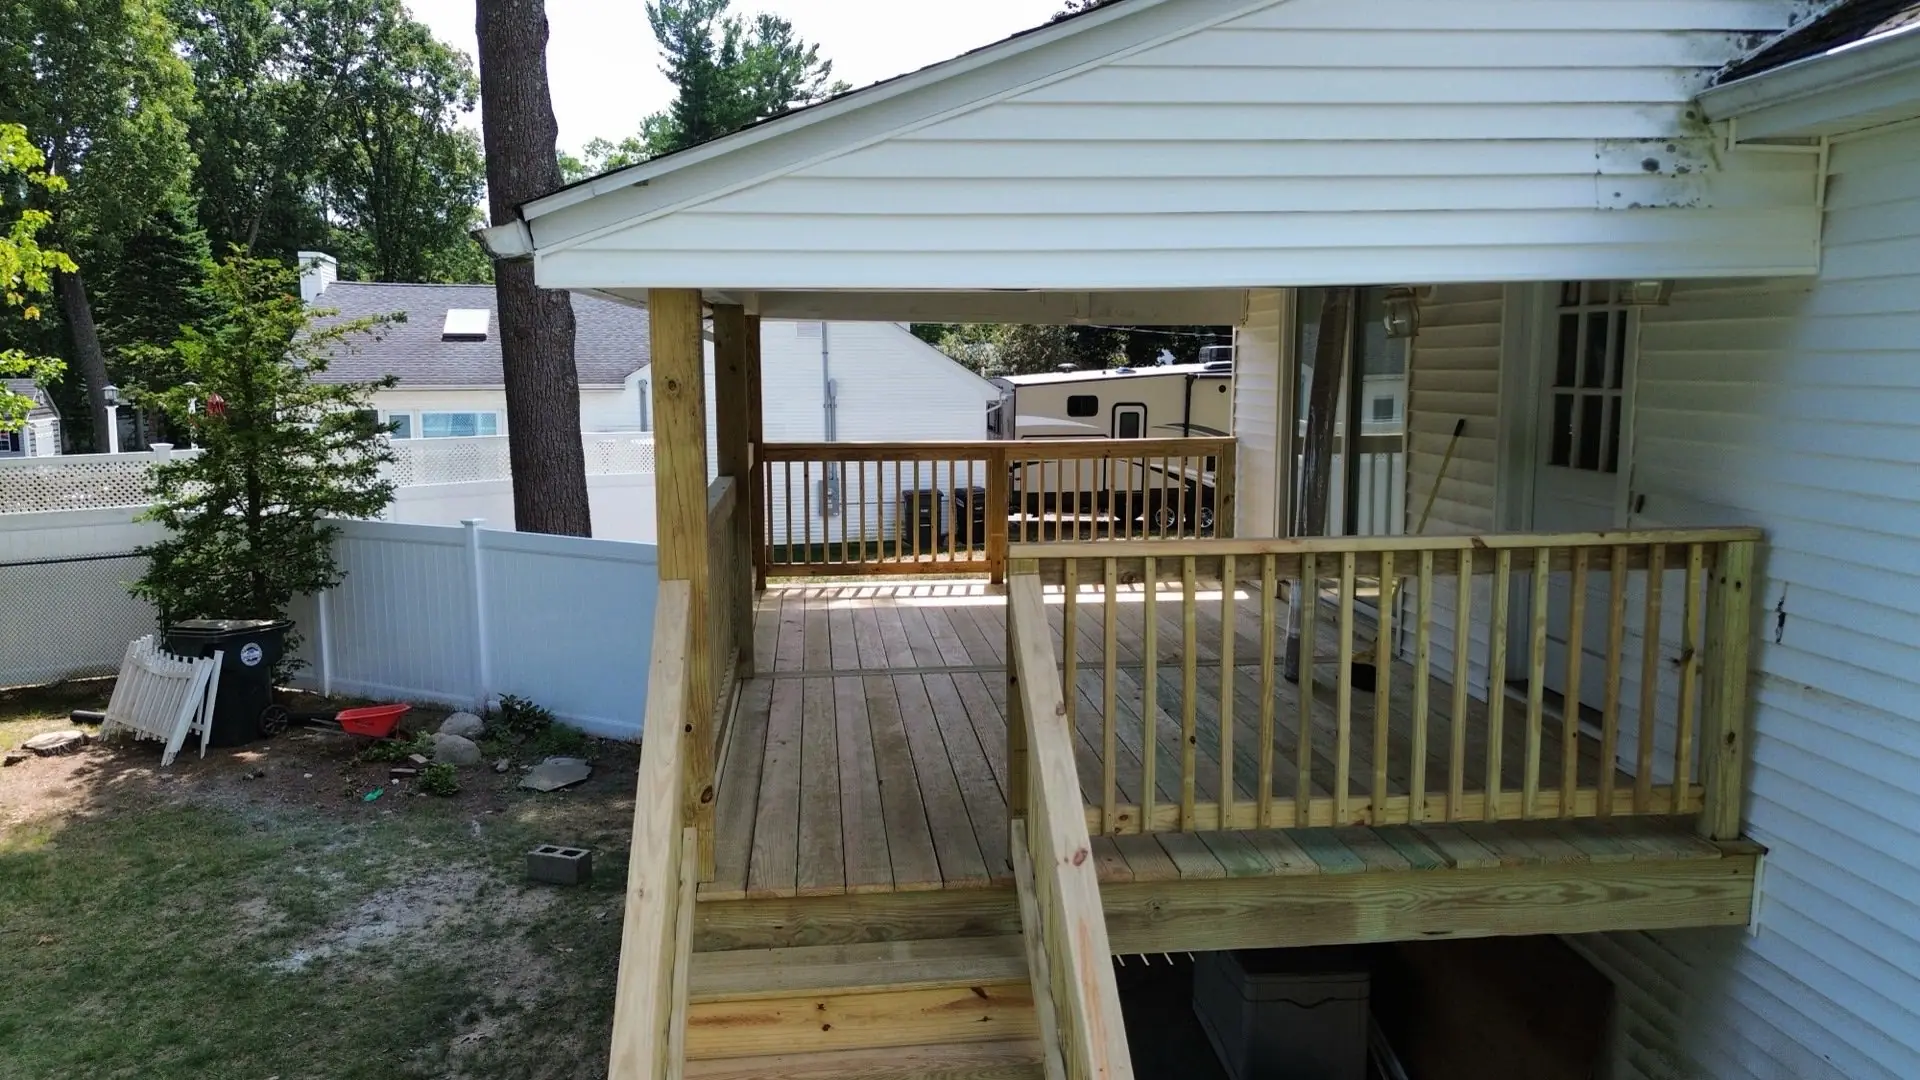
What to know before you commit
Screen wall headers need real span calculation, not a guess
A full-height screen wall opening is significantly wider than a railing section, the header spanning it needs to be sized for that actual span and the load above it, undersized framing is the most common structural shortcut on screened porches.
Permits apply the same as a covered porch, in most towns
A screened porch is generally treated the same as an attached deck or covered porch for permitting purposes. We confirm the specific requirement for your address before finalizing a quote.
Screen material and frame profile both affect how long it holds up
Fiberglass screen mesh resists denting and holds its shape better than aluminum mesh over time, and the frame it's set into needs to be sized for the actual screen tension, not whatever trim happened to be on hand.
The roof still needs the same drainage planning as a covered porch
Adding screen framing doesn't change the roof's drainage requirements, water still needs a real path off the roof and away from the structure underneath.
Questions about screened-in porches
Yes, a full screen wall is a larger open span than a railing, so the header above it gets sized differently to carry that load without sagging.
Often, yes, if the existing framing can support the header load a screen wall requires, we'd evaluate that at the site visit.
They stay cooler than a fully enclosed sunroom since air moves through the screens, but they don't have the shade control of a solid wall, orientation and roof overhang both affect comfort.