
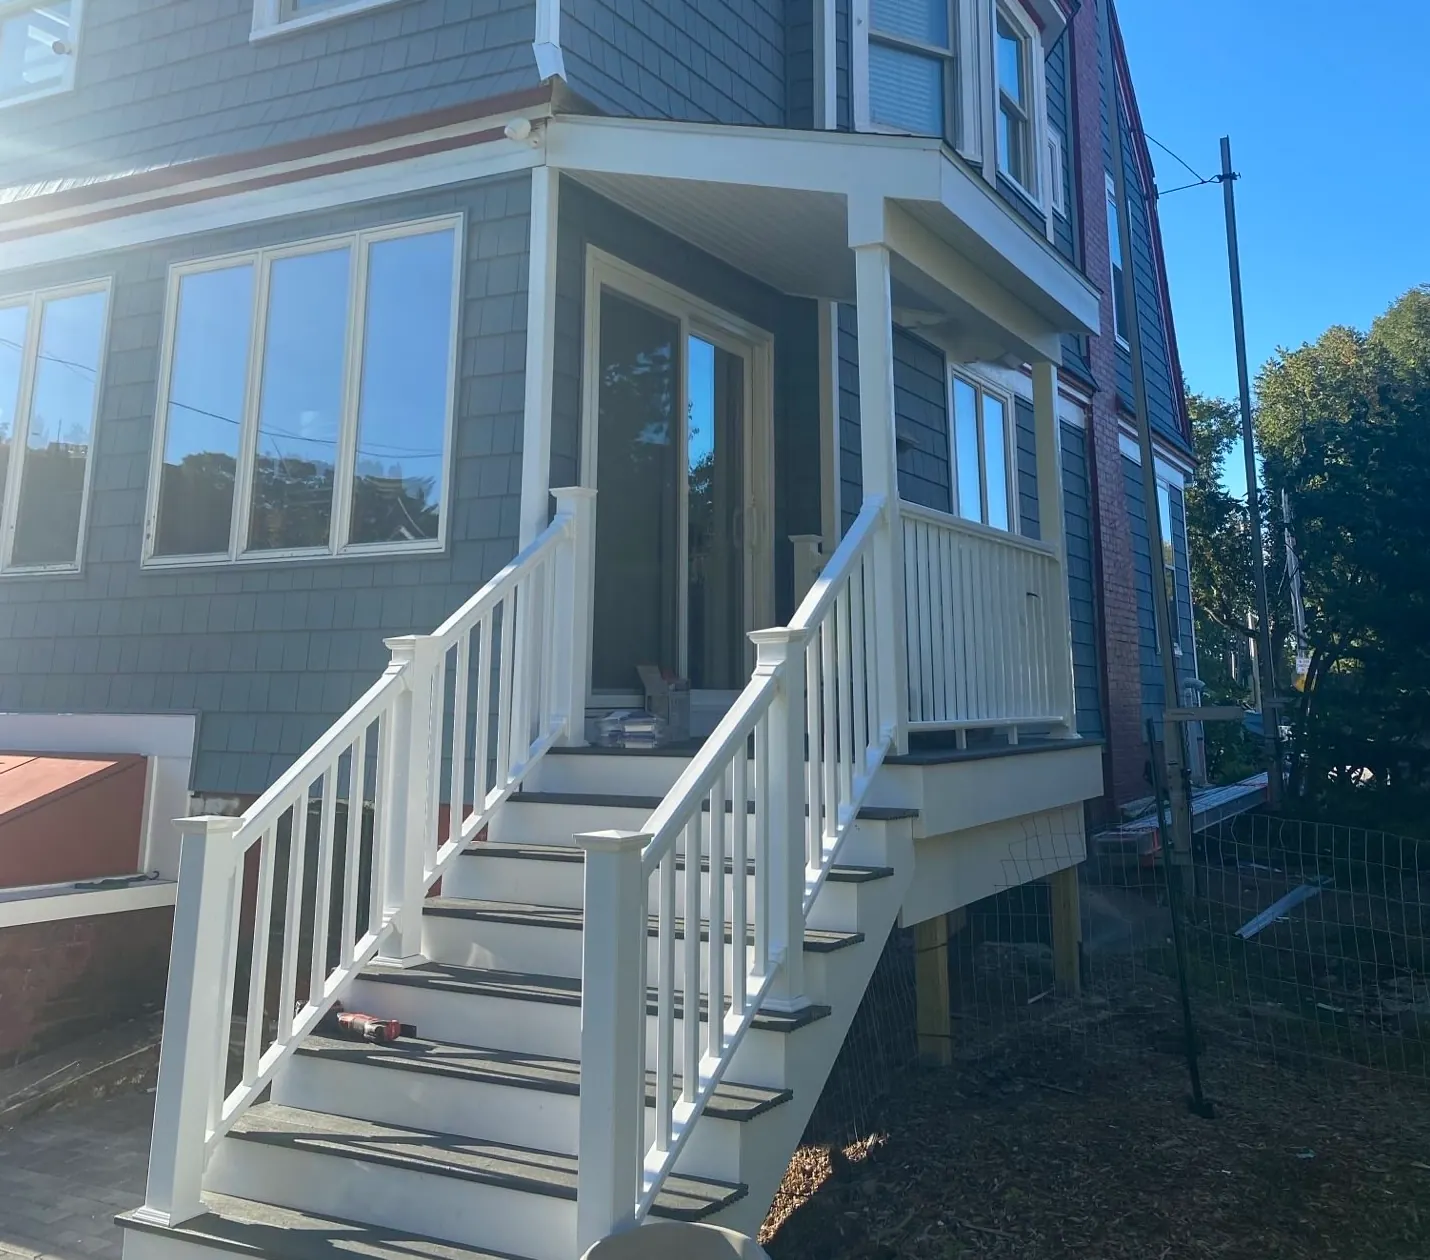
Hingham, MA Deck Builder
Trim-matched additions for a town where Old Ship Church has stood since 1681.
Building decks in Hingham
Around Hingham Harbor and Hingham Centre the housing predates anything modern about framing, and close to the water footings sometimes hit fill and ledge before they reach 48 inches. Salt air off Hingham Bay settles the hardware question on top of that. So we open the wall before quoting the attachment, which is what having our licensed Massachusetts Construction Supervisor on the job is for, because on a house this old the ledger is the whole risk and guessing at it is how decks fail.
Local conditions that shape the job
Site conditions
Hingham Harbor and the properties along Crow Point sit close enough to Hingham Bay that salt air genuinely drives fastener and finish choice. Inland Hingham doesn't carry that exposure at all. The code figures hold across the whole town. Hingham is 35 psf of ground snow with a 30 psf flat-roof minimum, a 122 mph ultimate design wind, and footings below the 48-inch frost line. FEMA maps Zones A, AE and VE here. One stretch is mapped at under a foot of depth in the one-percent annual chance event, which is shallow enough to change a detail without changing the plan. The Hingham Conservation Commission reviews work inside the 100-foot buffer zone or the 200-foot riverfront area.
Access
The older streets around the Harbor and Hingham Centre were built tight and stayed that way, so a full-size delivery often can't get near the house. We measure the last hundred feet, which is usually the part that decides the day.
Permits
For a deck or porch attached to the house or built more than 30 inches off grade in Hingham, a building permit and inspection generally apply. A standard at-grade patio is usually exempt. We confirm the current requirement for your address before finalizing a quote.
Permitting authority: Hingham Building Department
What the ground actually does here
Salt air off Hingham Bay drives fastener and finish choice along Crow Point and the Harbor, and that's a specification rather than a preference. Stainless or coated hardware stops being optional within sight of the water. Inland, the 122 mph design wind and the 30 psf flat-roof minimum are what actually size the structure. The ledger on a pre-platform-framed house is still the part that decides the schedule, so we open the wall before quoting it rather than after.
Our work in Hingham covers
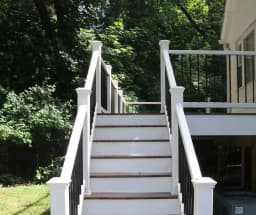
Composite, PVC, and wood decks built to hold up through a New England winter, not just loo…
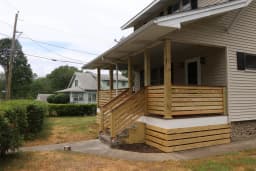
Farmers porches, entryways, screened-in and wraparound porches, framed and roofed to match…
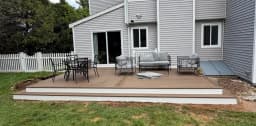
Paver, stone, and concrete patios built on a properly compacted base, so they don't heave …
Vinyl, fiber cement, and cedar siding installation and repair, including fascia, gutters, …
From first visit to final walkthrough
Site visit
Grade, drainage, and sun exposure get measured in person, square footage alone doesn't tell us what we need to know.
Materials and layout
You pick the board and the shape of the thing. We're honest about which choice ages well and which one is cosmetic.
Permitting and construction
The permit goes in under our name, inspections get scheduled, and the same crew stays on the job start to finish.
Final walkthrough
Before we leave, we go over seasonal care in writing, so it isn't something you half-remember from a conversation.
Credentials
Licensed under M.G.L. c. 142A
Our Massachusetts Home Improvement Contractor registration is MA HIC #220779, required for residential work over $1,000 and what puts you under the state Guaranty Fund. Construction Supervisor License CS-115640 is the separate structural credential.
Contracts in writing, always
State law requires it over $1,000. We treat it as the baseline, not a formality.
Insured
Liability certificate provided with every quote, before you ask for it.
Dig Safe compliance
72 hours notice before excavation, per M.G.L. c. 82 s. 40, filed for any job touching footings or a base.
Financing options
Available for bigger projects, so the job isn't sized down to fit this month's budget.
What the finished work looks like
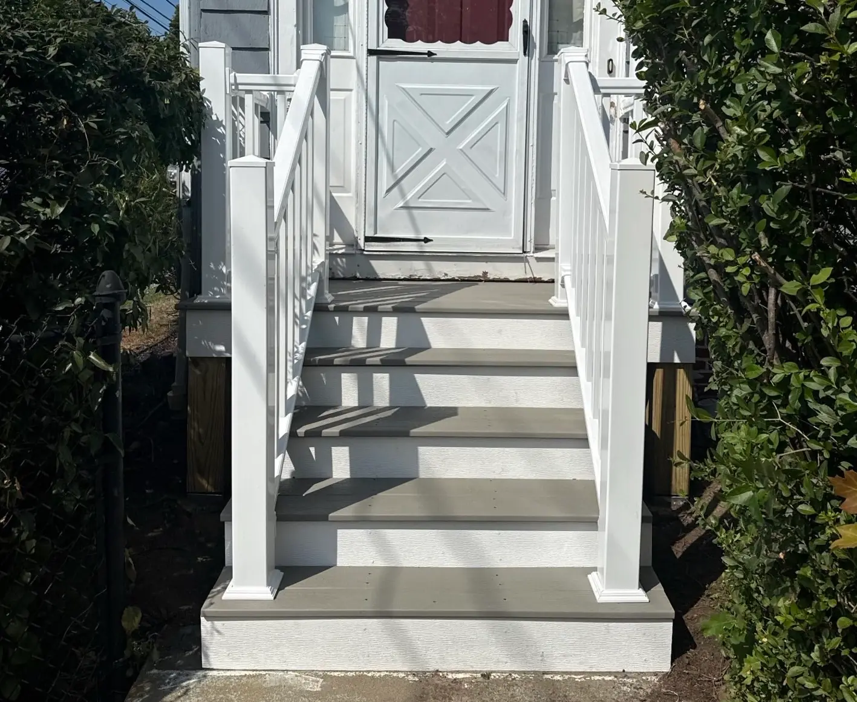
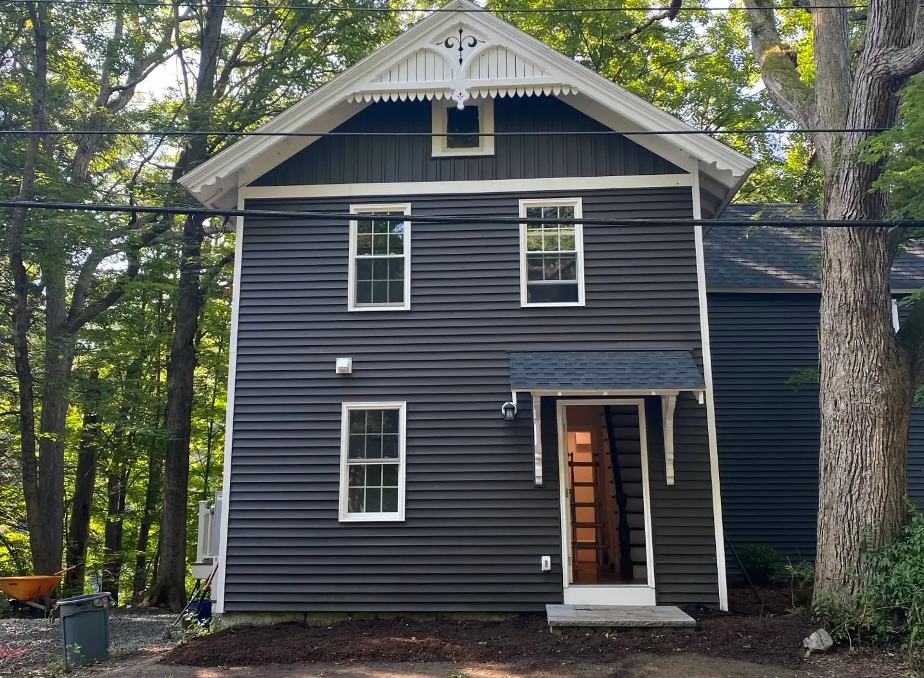
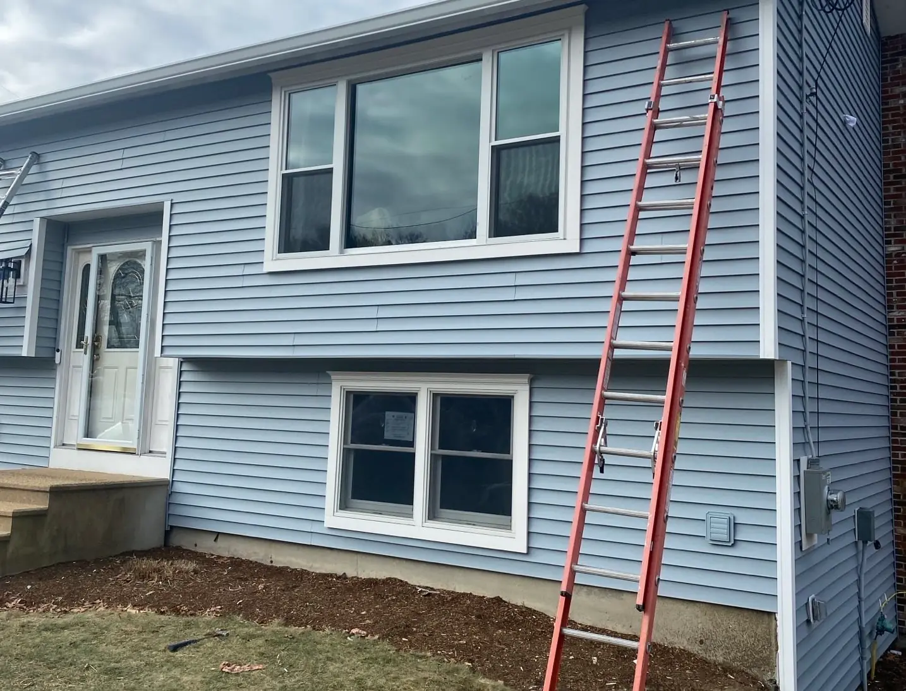
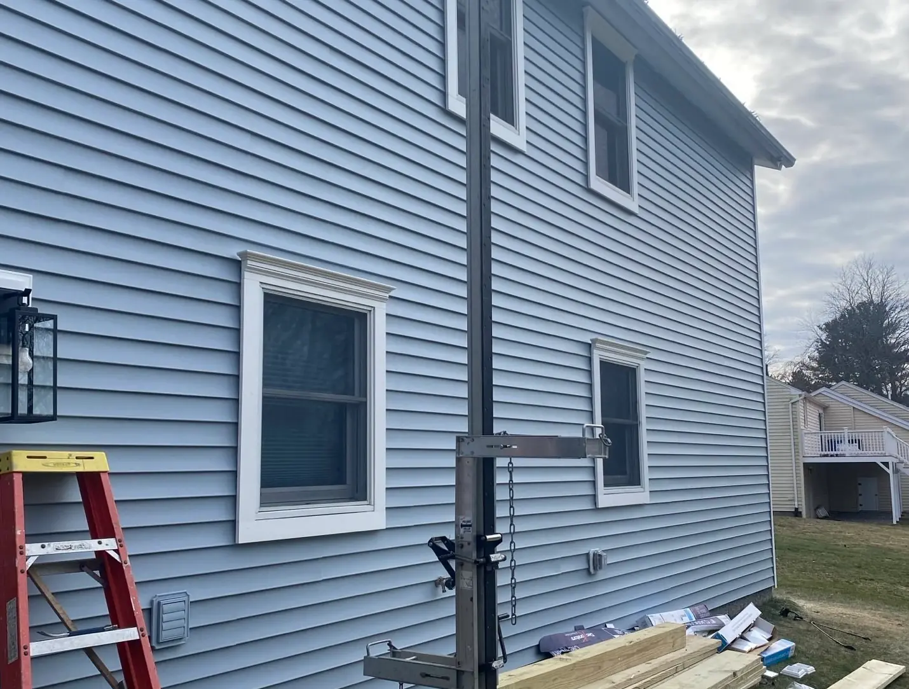
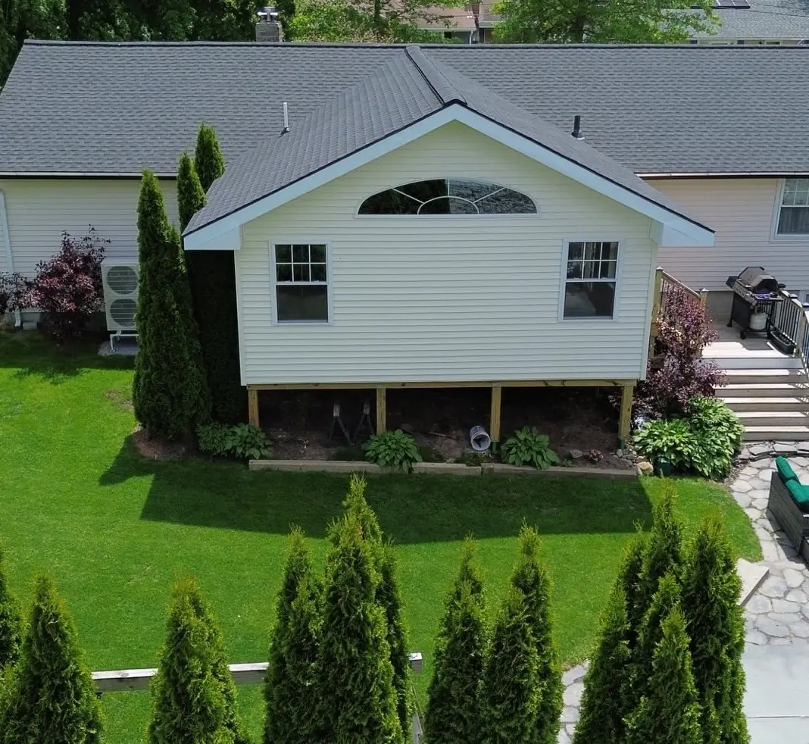
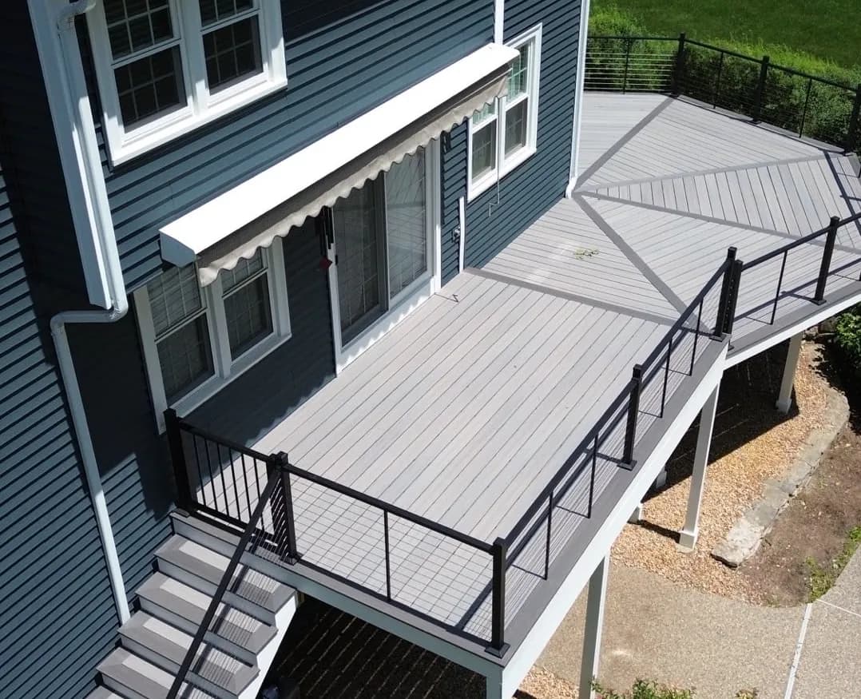
Real Sustainable Decks jobsite photography from across the South Shore and Connecticut. Photos confirmed to this specific address get added as we tag them.
What people ask before we start
A standard single-level deck usually runs one to two weeks once material arrives, weather and permit timing aside. Porches, patios, and multi-level decks run longer. You get a real schedule in the proposal, not a range.
Pressure-treated wood costs less up front and needs restaining every two to three years. Composite costs more at install and after that you're mostly just washing it. Over 15 years the math usually favors composite, we'll run the real numbers for your project.
Yes. We offer financing options for larger projects, so the scope of the job isn't limited to whatever fits in savings this month.
Yes, and in Hingham specifically we take extra time on it, a lot of the harbor-area homes have distinct trim profiles worth matching rather than defaulting to a generic modern railing.
Get a free estimate in Hingham
Call now or scroll back up to send the details. Either way, we'll follow up to schedule a free on-site estimate.
(617) 913-4042