
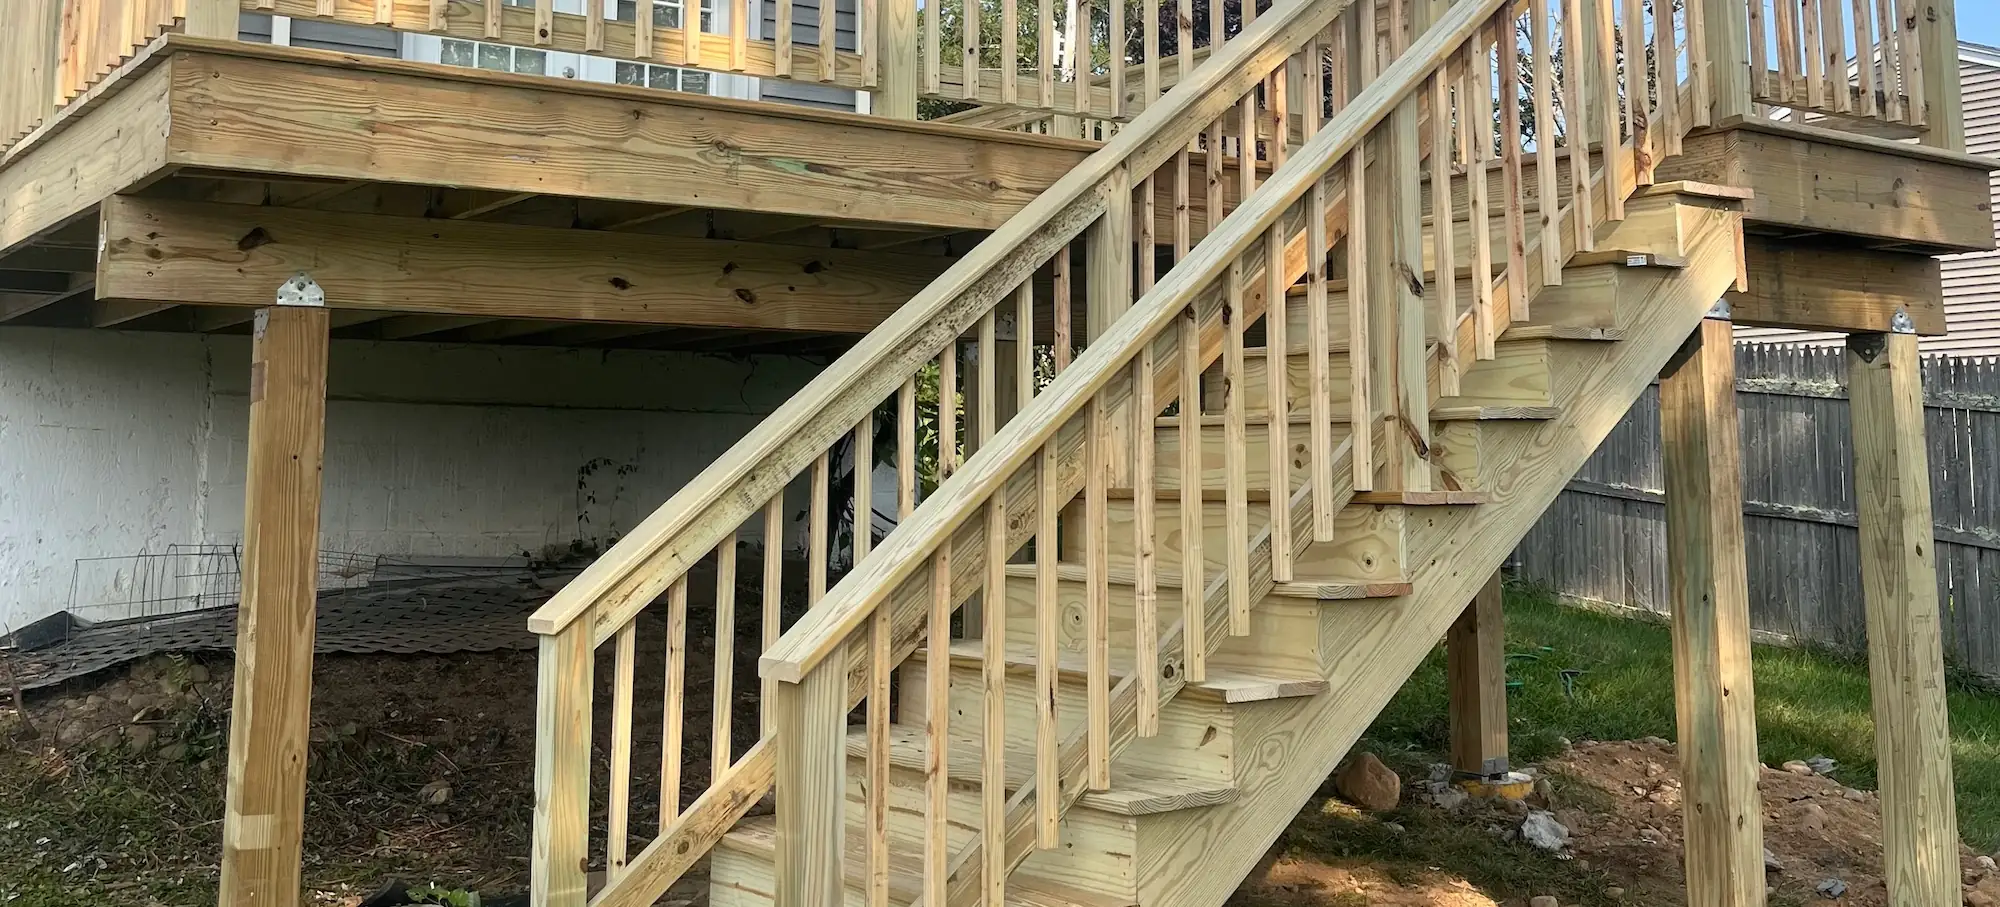
Underdecking
An underdecking system turns the dead space under a raised deck into dry, usable square footage below, a covered patio, storage, or just a dry path to the yard through a rainstorm.
The space under a raised deck is usually wasted, not because there's nothing to do with it, but because rain comes straight through the gaps between the boards.
What underdecking actually means for your project
An underdecking system closes that gap by capturing water at the joist level, before it ever reaches the ground below, and channeling it through an integrated gutter to a downspout at the deck's support posts. Trex RainEscape, installed between the joists as the decking goes down, is the system we install, it's built to work underneath composite, PVC, or wood decking alike. The system has to go in while the deck's being built or rebuilt, not bolted on afterward as an afterthought, the panels seat against the joists in a specific sequence that a finished deck makes difficult to retrofit correctly. Done right, it turns the space underneath a raised deck into genuinely dry, usable square footage, a covered patio, a storage area, or simply a dry path to the yard during a storm, not just a gravel strip that floods every time it rains.
The case for underdecking
Trex RainEscape, installed as the deck goes down
The panel system seats against the joists in sequence as decking is installed, which is why underdecking gets planned at the design stage, not added after the fact.
A gutter carries water to the posts, not the ground below
Captured water routes through a built-in trough to a downspout at one of the deck's support posts, not straight down onto whatever's underneath.
Works under composite, PVC, or wood decking
The system installs the same way regardless of which decking material sits on top, so it doesn't limit the material choice for the visible deck surface.
Turns dead space into real square footage
A covered patio, a dry storage area, or just a covered path to the yard, the space underneath stops being wasted once it stays dry.





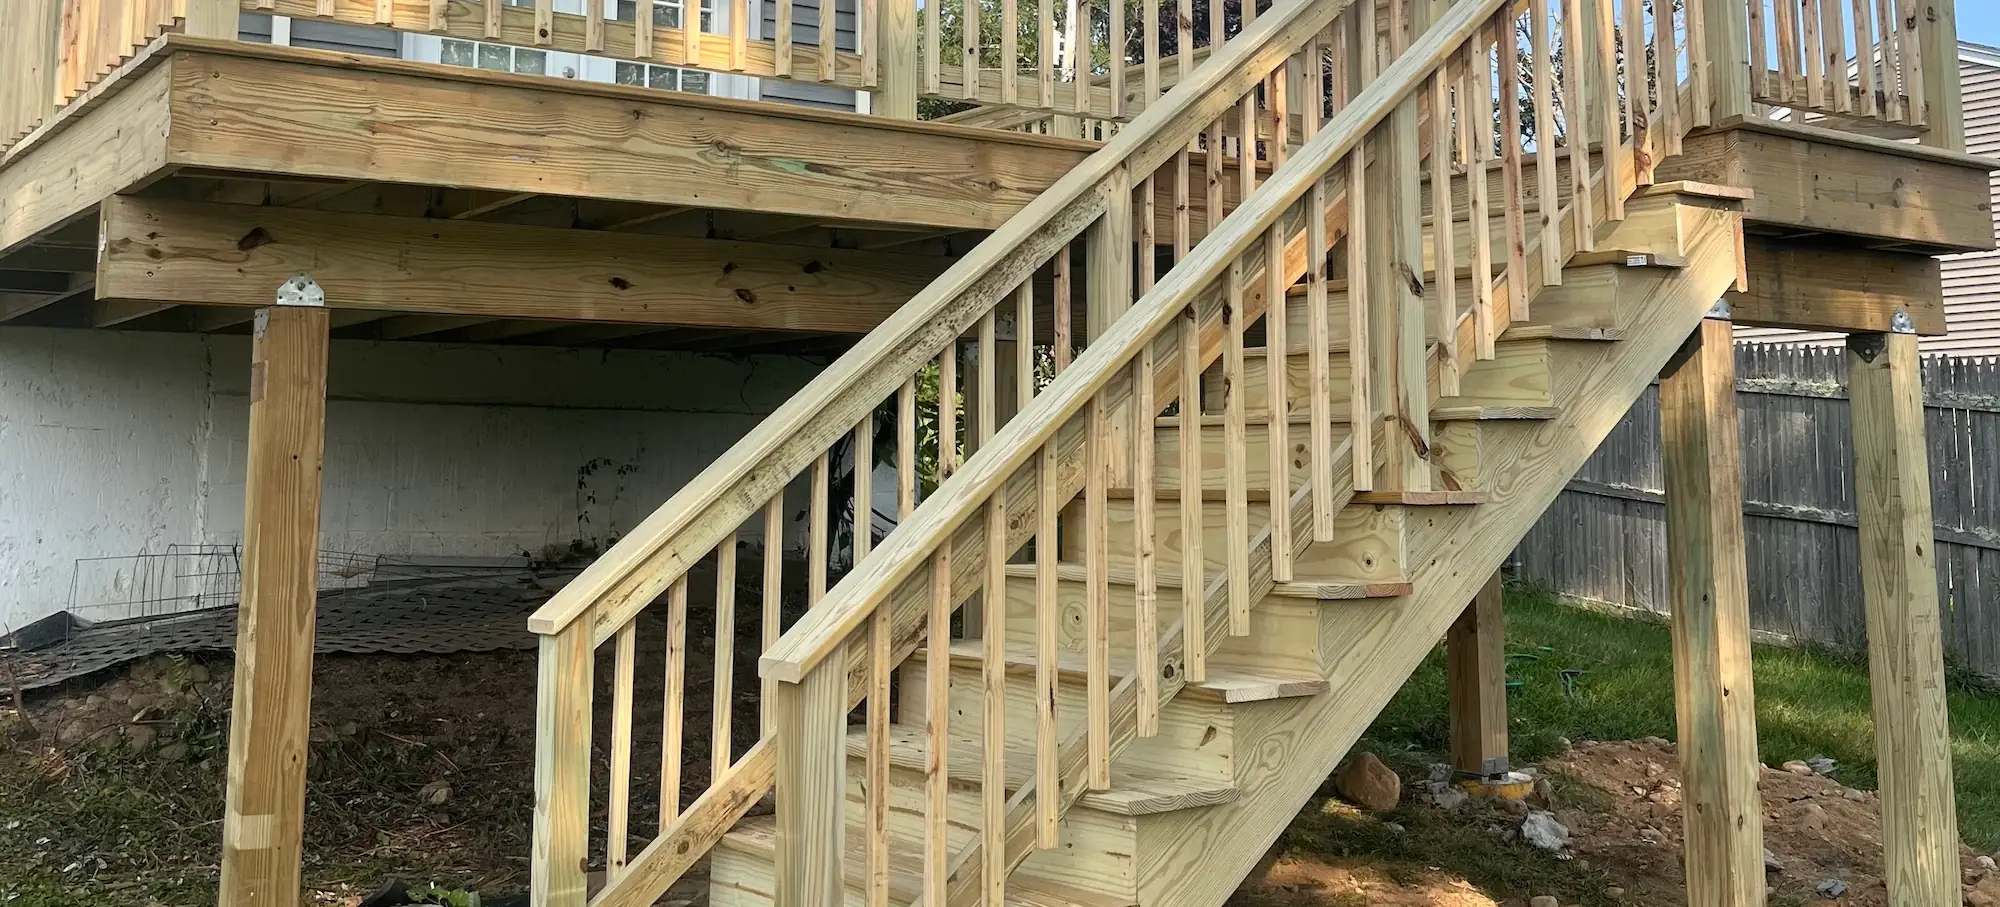
What we check before we quote it
Retrofitting an existing deck usually means pulling the decking up
The panel system seats against the joists in a specific sequence as boards go down, adding it to a deck that's already built generally means removing the existing decking to install it correctly, not working around it from below.
Ceiling height and slope get checked before design, not after
The space underneath needs enough clear height and a proper slope toward the gutter to actually drain. We confirm both at the site visit before finalizing a layout for the space below.
The system doesn't change the deck's structural permit
Underdecking is generally treated as an accessory improvement rather than a structural change to the deck itself in most Massachusetts and Connecticut towns. We confirm the specific requirement for your address before finalizing plans.
Downspout placement depends on the post layout
Where water actually exits the system is determined by where the deck's support posts already are, not picked arbitrarily, we plan downspout routing around the existing structure.
Common questions we get
Usually, though it generally means removing the existing decking to install the panel system correctly against the joists, rather than working around it from underneath. We'll tell you plainly what your specific deck requires.
Yes, the system installs the same way underneath composite, PVC, or wood decking, it doesn't limit which decking material you choose for the surface.
A covered patio, an outdoor storage area, or simply a dry path to the yard during a storm, once the space stays dry it becomes usable in a way a standard open understructure never is.