
Patio Installation in Massachusetts & Connecticut
Paver, stone, and concrete patios built on a properly compacted base, so they don't heave or settle after the first hard frost.
A patio that's going to heave or settle usually looks perfectly fine for the first year. The base underneath either holds or it doesn't, and there's no way to tell which one you got until a winter's gone by.
Why this is the part that actually matters
That's what makes base prep the part of a patio job that's easiest to shortcut and hardest to catch at handoff, a rushed base and a properly compacted one look identical the day the pavers go down. The difference shows up a year or two later as an uneven joint or a low spot that collects water, at which point the fix means pulling up material that was already paid for once. We excavate and compact in lifts to a depth that matches the actual soil, not a standard number applied everywhere, because sandy, well-draining ground and dense clay genuinely don't behave the same way under a patio. Material choice, pavers, natural stone, or a poured slab, matters for how the surface looks. The base is what determines whether it's still flat five winters from now.
What does the project include?
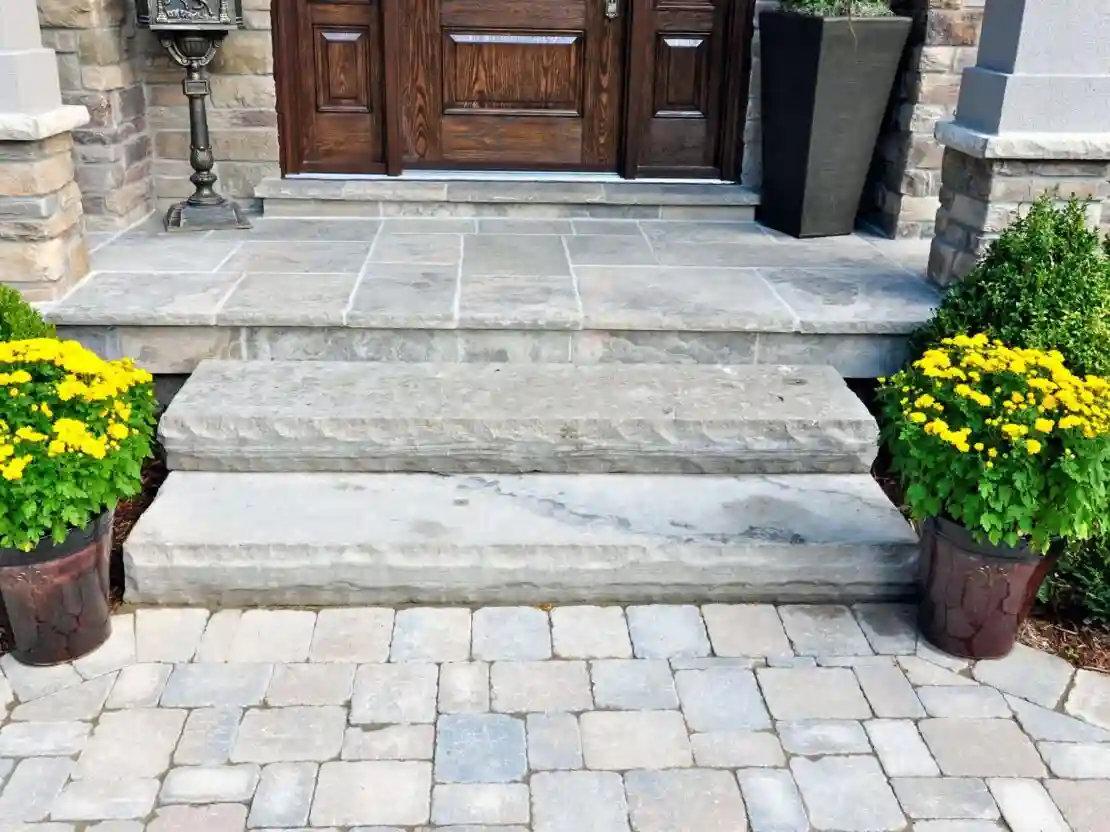
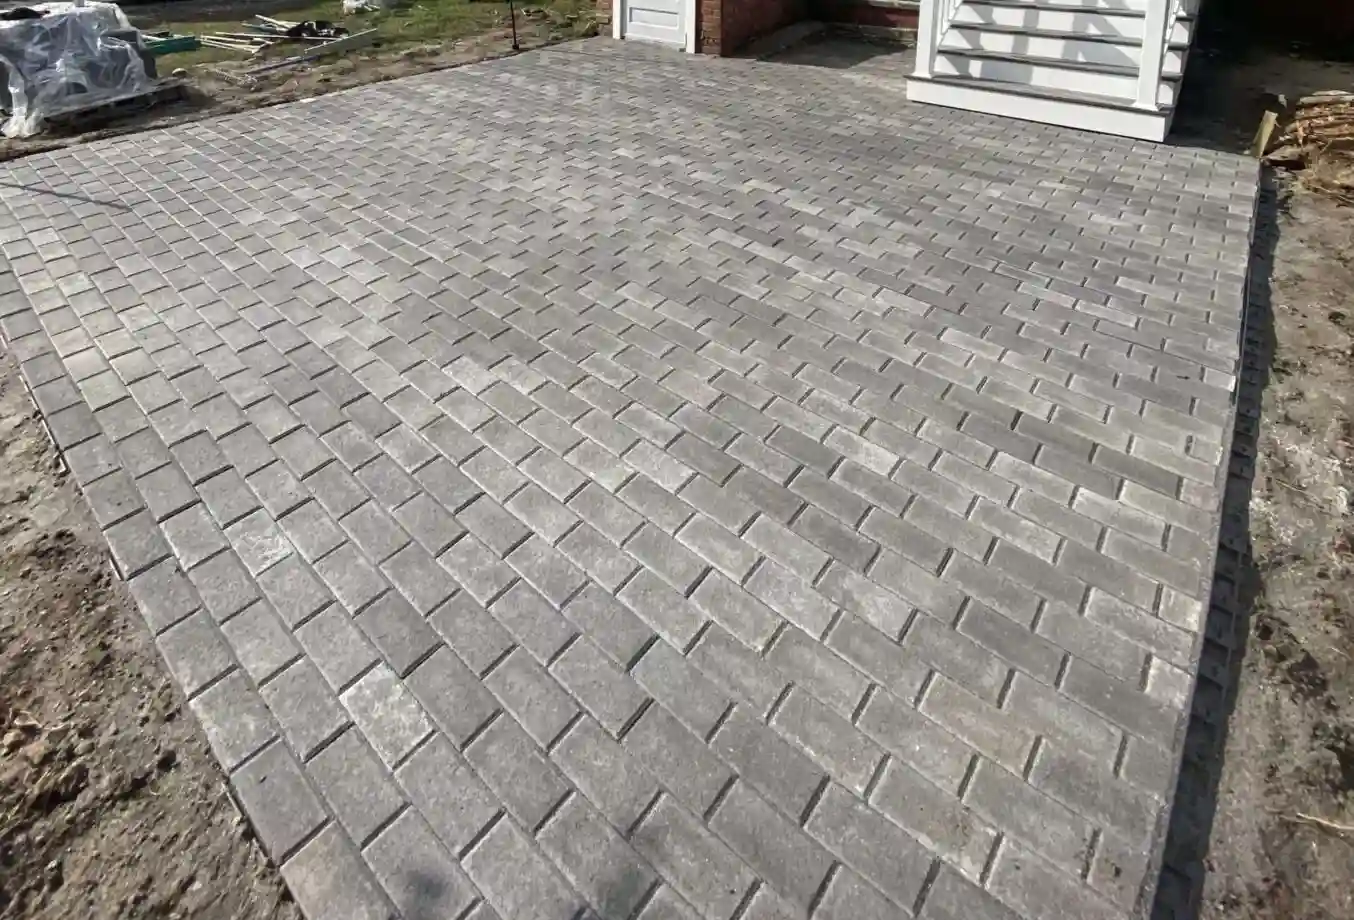
Paver and stone patios
Excavated, base-compacted in lifts, and set with a proper bedding layer, the part of the job that actually determines whether a patio stays flat for ten years or needs re-leveling in two. Paver selection ranges from concrete pavers to natural stone and flagstone, each with its own base depth and joint sand requirement, we spec the base to the material, not the other way around.
Concrete patios
Poured and finished for the load and drainage the site actually needs, with control joints placed to manage where cracking happens rather than fighting it after the fact. Broom, stamped, or exposed-aggregate finishes are all available depending on how much the surface texture matters to you versus the budget.
Walkways and driveway pavers
Same base-prep standard as a patio applies here, excavated and compacted to the depth the traffic actually calls for, a walkway and a driveway don't carry the same load and don't get built to the same spec even though the surface material can look identical. Grading and edge restraint get planned in from the start so pavers don't shift or spread at the edges over time.
Add-ons
Fire pits, integrated lighting, and drainage work planned into the design from the start rather than added as an afterthought once the base is already down. A drainage plan that isn't considered until after the surface is set is how a patio ends up with standing water after the first real rain.
What actually matters before you sign a contract?
General Massachusetts and Connecticut construction practice, confirm specifics for your exact address before signing anything.
Base prep matters more than the surface material
A patio that heaves or settles almost always traces back to inadequate base compaction, not a flaw in the pavers or the concrete itself. We excavate and compact to the depth the actual soil conditions call for, sandy, well-draining soil and dense clay don't get the same base treatment, before anything gets set on top.
Grading has to move water away from the foundation
A patio built flat against the house without a slope away from the foundation sends water exactly where you don't want it, against the house, not away from it. We check drainage slope before finalizing the layout, not after the first storm shows us the problem.
Most at-grade patios don't need a permit, retaining walls might
A standard at-grade patio is generally exempt from permitting in most Massachusetts and Connecticut towns, since it isn't attached to the structure of the house. A retaining wall over a certain height, commonly around four feet in many towns, usually isn't exempt, and needs its own permit and sometimes an engineered design. We confirm which applies to your specific project before the quote, so there's no surprise mid-build.
Questions people ask about patios
Usually not, if it's a standard at-grade patio. If the project includes a retaining wall above a certain height, that typically does need a permit. We check your specific town's threshold before quoting.
It depends on soil conditions and what's on top, a paver patio and a driveway don't need the same base depth. We spec it to your site, not a one-size number.