
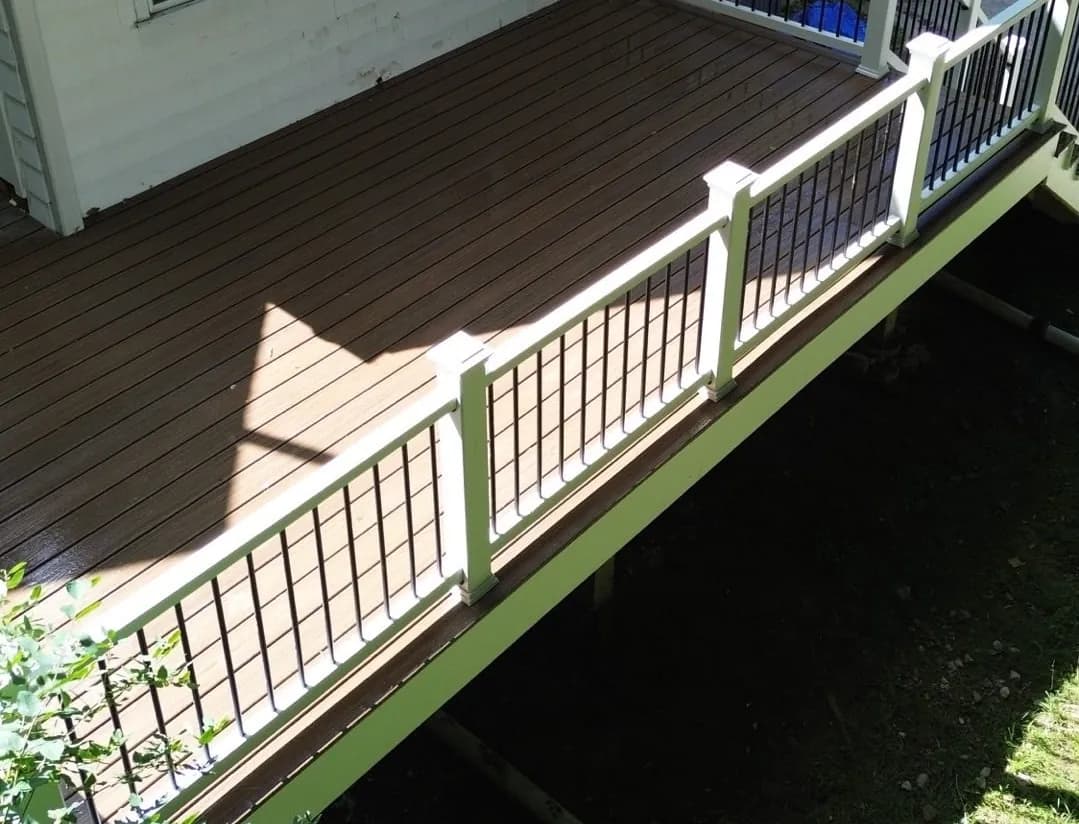
West Hartford, CT Deck Builder
Denser sections get a closer look.
Deck builders in West Hartford
West Hartford splits by age, not by postcode. The older streets near the center and Elmwood sit on tighter lots with utility layouts that predate any modern site plan, while Bishops Corner and the western edge run larger and newer with room to stage a delivery. We plan equipment access specifically for the tight side, and our Connecticut crew confirms what's underground before a footing gets located rather than finding it with an auger on the morning of the build.
What we plan around before we start
Site conditions
Bishops Corner's newer lots run larger and more standard than the older streets near the center and Elmwood, where tighter lots and older utility layouts are the norm rather than the exception.
Access
Center-of-town streets and Elmwood can have limited parking and tighter access. We plan equipment staging specifically for it.
Permits
Connecticut's permit thresholds are set separately from Massachusetts'. We confirm the current requirement for your specific West Hartford address rather than assuming a Massachusetts number applies.
Permitting authority: West Hartford Building Department
What a denser section changes
Bishops Corner gives us a straightforward utility picture. The older, denser streets near the center and Elmwood don't, so that's where we actually dig into what's underground before finalizing a plan.
What we build in West Hartford
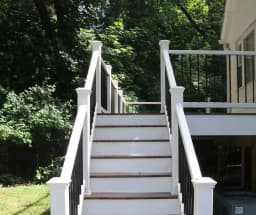
Composite, PVC, and wood decks built to hold up through a New England winter, not just loo…
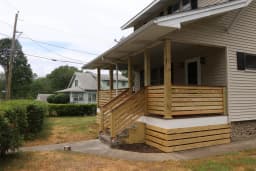
Farmers porches, entryways, screened-in and wraparound porches, framed and roofed to match…
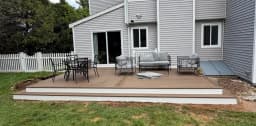
Paver, stone, and concrete patios built on a properly compacted base, so they don't heave …
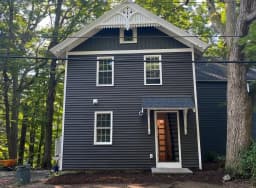
Vinyl, fiber cement, and cedar siding installation and repair, including fascia, gutters, …
Our process, start to finish
Walk the site
We measure the actual grade, drainage, and sun path, not just the square footage, before anything gets drawn up.
Design and pick materials
You choose the layout, board, and railing. We tell you plainly which option will hold up and which one is mostly for the photos.
Permit and build
We file the permit under our name, line up inspections, and keep one crew on the job from start to finish.
Walkthrough
We go over the finished work together before we call it done.
What backs up the work
Written contract on every job
Required under Connecticut's Home Improvement Act, and it's how scope, materials, and schedule become something you can hold us to.
Liability insurance
Carried on every job, documentation available on request.
Call Before You Dig
Connecticut requires two business days' notice before excavation under CGS Sec. 16-345. We file it for any job that involves footings or a base.
Financing available
For larger projects, so scope isn't limited to what fits in savings this month.
A look at the work itself
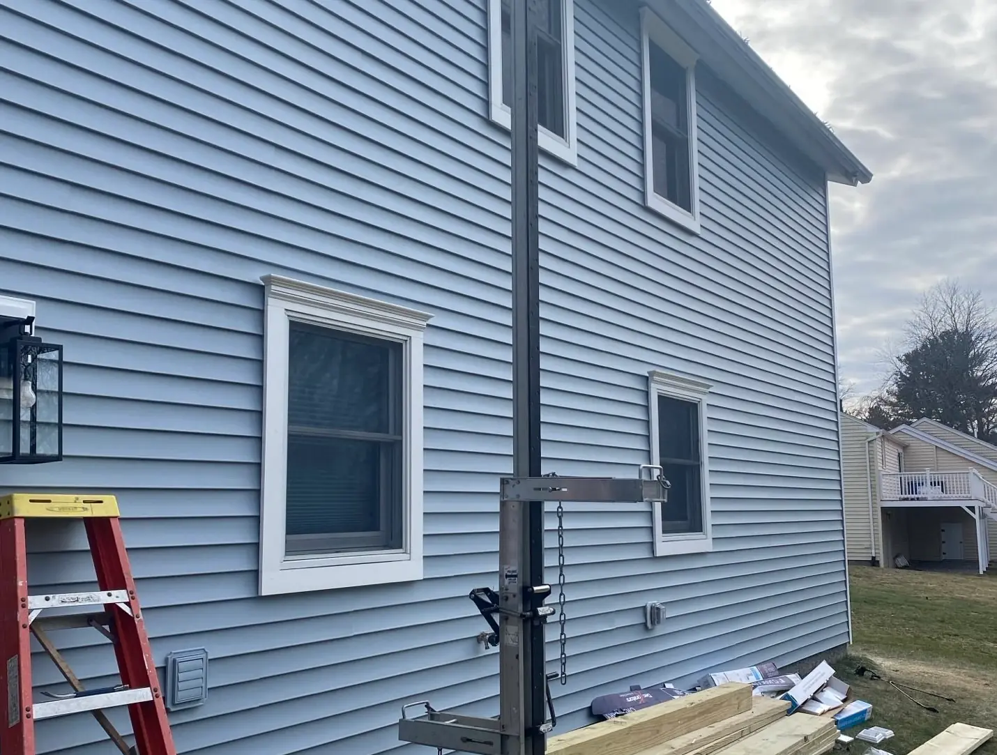
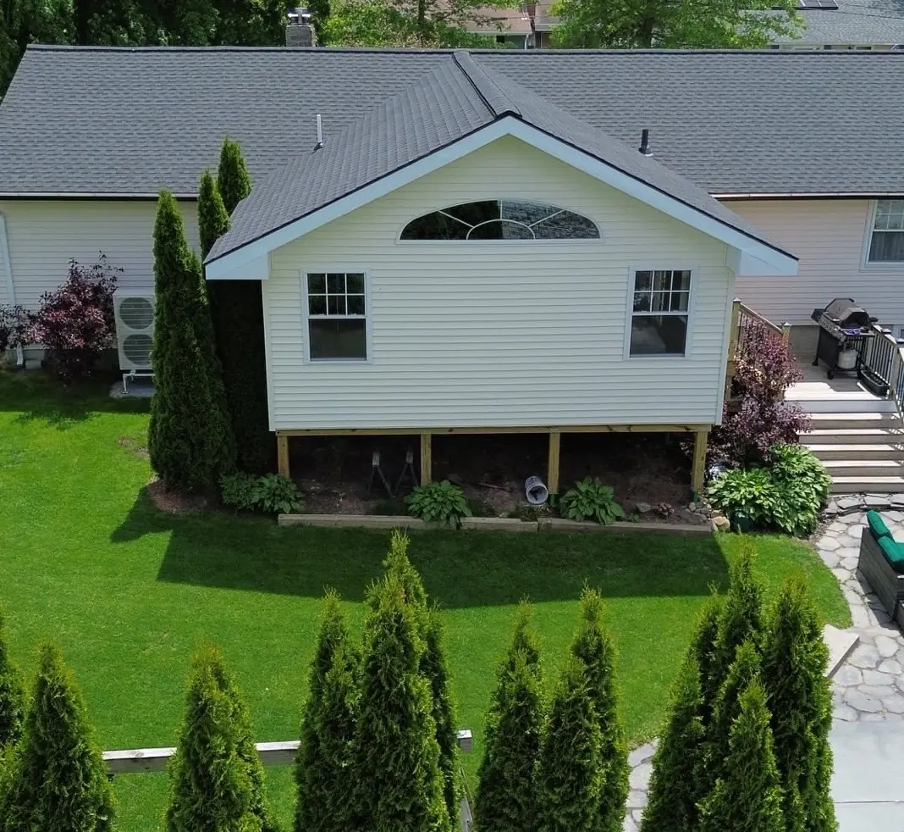
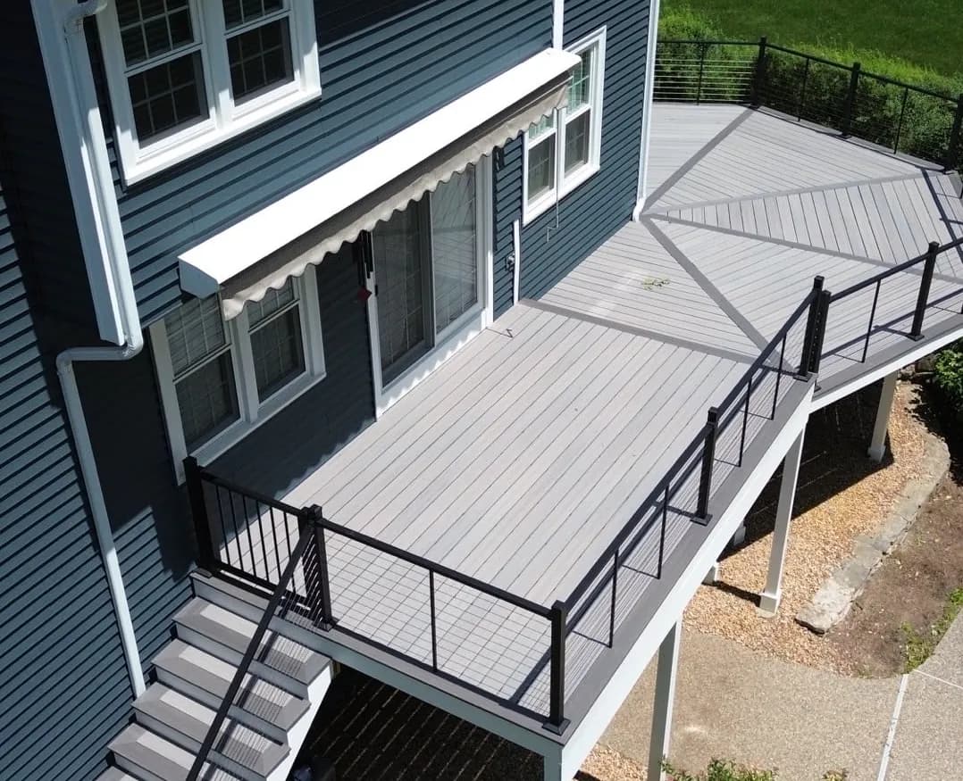
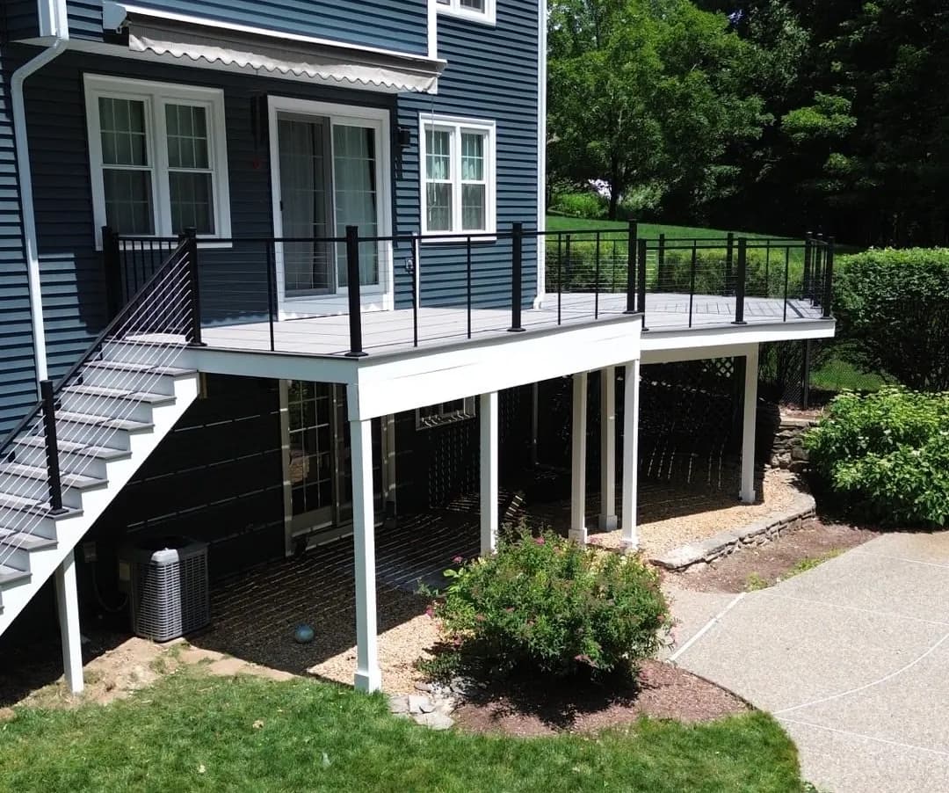
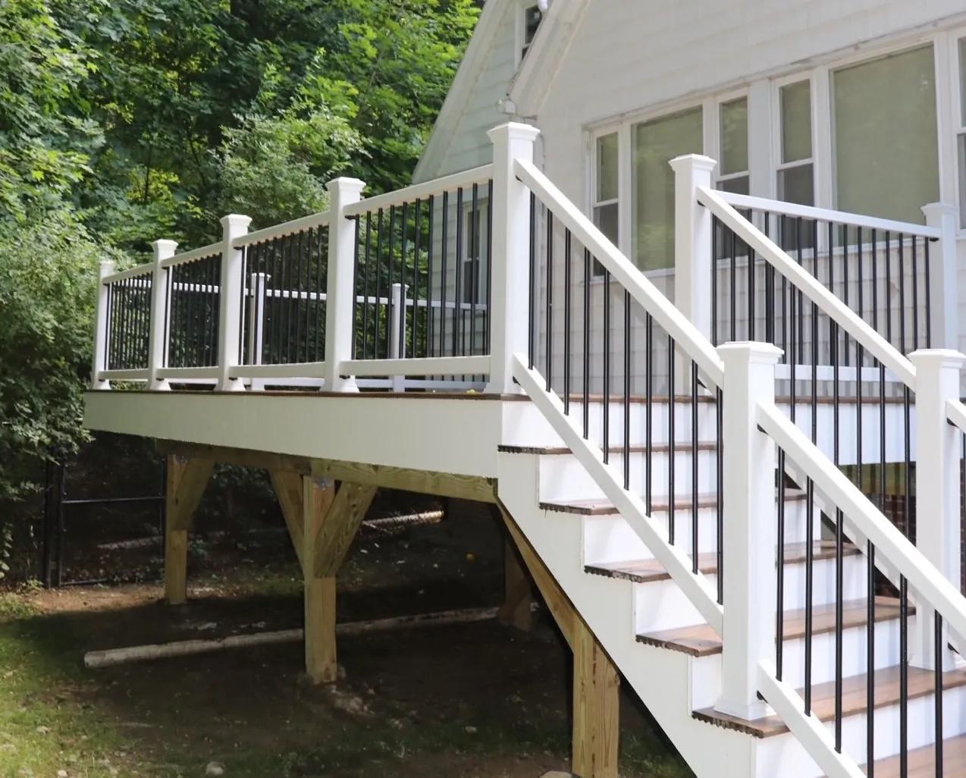
Real Sustainable Decks jobsite photography from across the South Shore and Connecticut. Photos confirmed to this specific address get added as we tag them.
Questions homeowners in West Hartford ask
A standard single-level deck usually runs one to two weeks once material arrives, weather and permit timing aside. Porches, patios, and multi-level decks run longer. You get a real schedule in the proposal, not a range.
Pressure-treated wood costs less up front and needs restaining every two to three years. Composite costs more up front and needs only occasional washing. Which one makes sense depends on how long you plan to stay in the house and how much upkeep you actually want to do.
Let's talk about your project
Call now or scroll back up to send the details. Either way, we'll follow up to schedule a free on-site estimate.
(959) 257-5666