
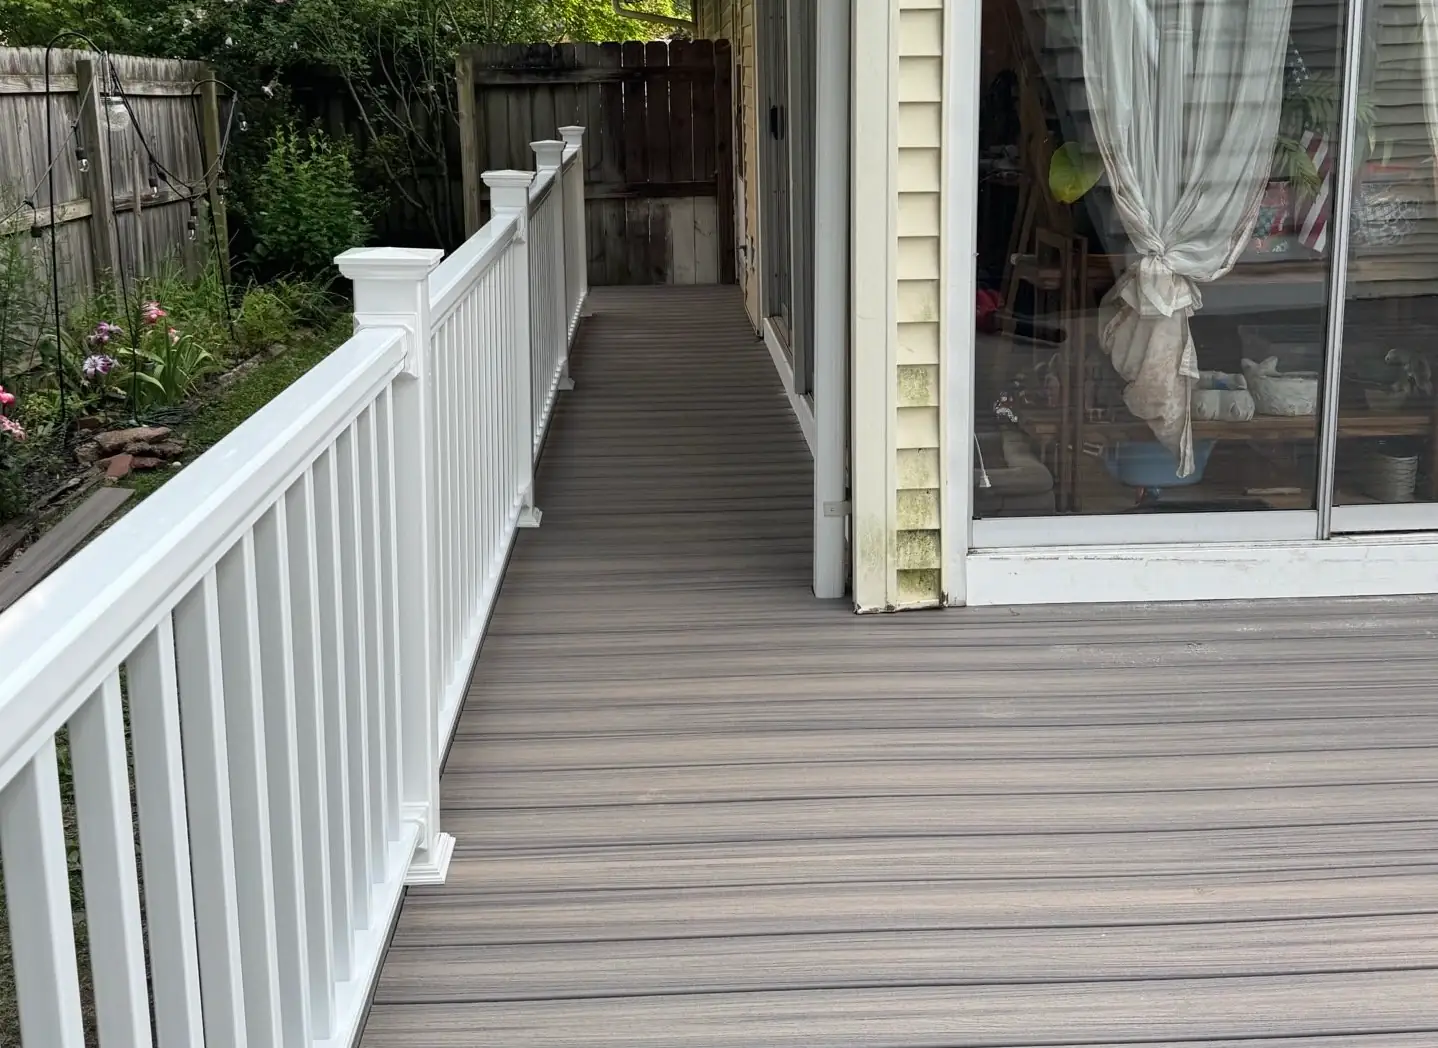
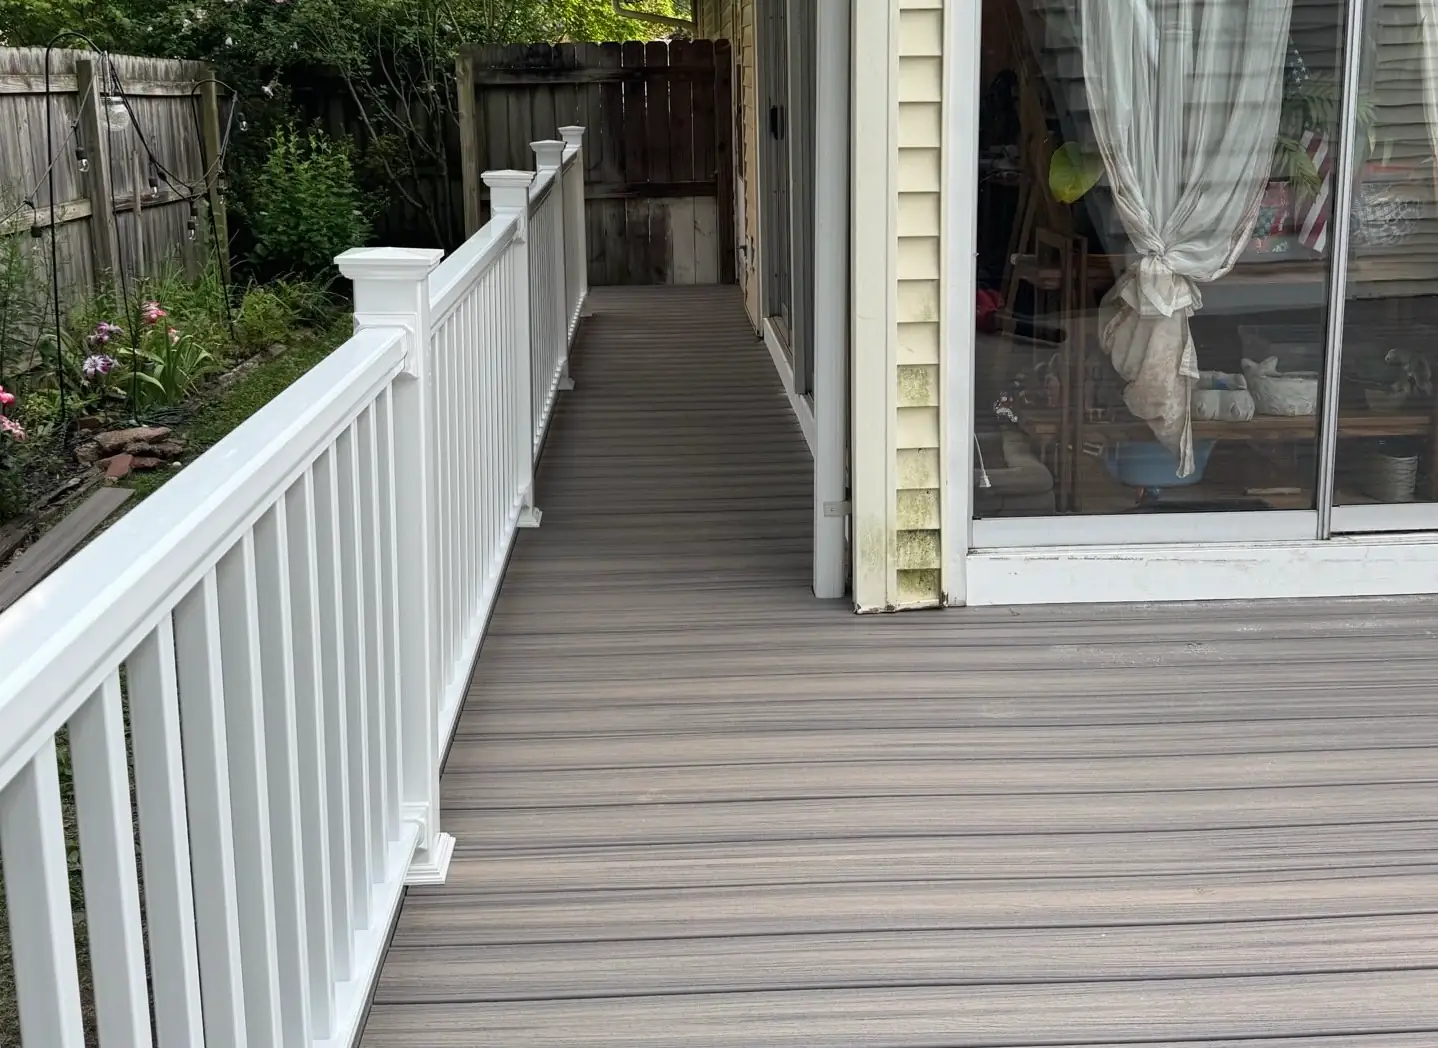
New Deck Construction
A new deck starts with the site, not the lumber order. We measure the actual grade, drainage, and sun path before anything gets drawn up, then build to the load and span your layout actually needs.
New deck construction covers everything from a straightforward single-level platform to a multi-level layout with built-in lighting, bench seating, and stairs down to a lower patio or yard.
What does new construction actually involve?
The build starts with a site walk, not a catalog, grade, drainage, sun exposure, and how you actually plan to use the space all shape the layout before a single footing gets dug. Footings go in below frost depth, framing gets sized to real span and load tables, and the permit gets filed under our name before anyone picks up a saw. Composite, PVC, and wood decking all get installed to the same structural standard underneath, the visible material changes, the framing that holds it up doesn't get cut short either way.
What you get with new construction
Site walk first
We measure grade, drainage, and sun path before design starts. A deck that ignores how water actually moves across a yard is a deck that has drainage problems within a few years.
Design and material
You choose the layout, the board, and the railing. We tell you plainly which choice holds up long-term and which one is mostly for the photos, before you commit to either.
Permit and framing
The permit gets filed under our name, footings go in below frost depth, and framing gets sized to actual span and load, not a generic table pulled off the shelf.
Walkthrough and care guide
You get a written care guide at the final walkthrough, what the specific material you chose actually needs each season, not a generic maintenance flyer.
What actually matters before you decide
Footings come before framing, not after a change order
Footing depth and placement get finalized during design, adjusting them mid-build because the layout shifted is how schedules slip and budgets grow. We confirm the layout before we dig.
A permit gets filed on every new build
New deck construction requires a building permit and a framing inspection in effectively every Massachusetts and Connecticut town. We handle the filing and schedule the inspection as part of the job, not as an extra line item.
Span and load tables aren't optional guesses
Joist span and beam sizing follow the same prescriptive deck-construction tables used across Massachusetts and Connecticut, or an engineered design when a layout falls outside them, not a rule of thumb carried over from the last job.
Manufacturer spec, not just the brand name
Composite and PVC decking from Trex, Azek, and Fiberon each carry manufacturer-specific fastening and gapping requirements. Installing to a generic decking standard instead of the actual manufacturer spec can void the material warranty even when the work looks fine.
What people ask us
A standard single-level deck usually runs one to two weeks once material arrives, weather and permit timing aside. Multi-level layouts run longer. You get a real schedule in the proposal.
In most towns we work in, yes, a deck attached to the house or built more than 30 inches off grade needs a permit and inspection. We handle the filing.
Both, we walk the site and give you options based on grade and drainage, then you pick the layout and materials from there.