
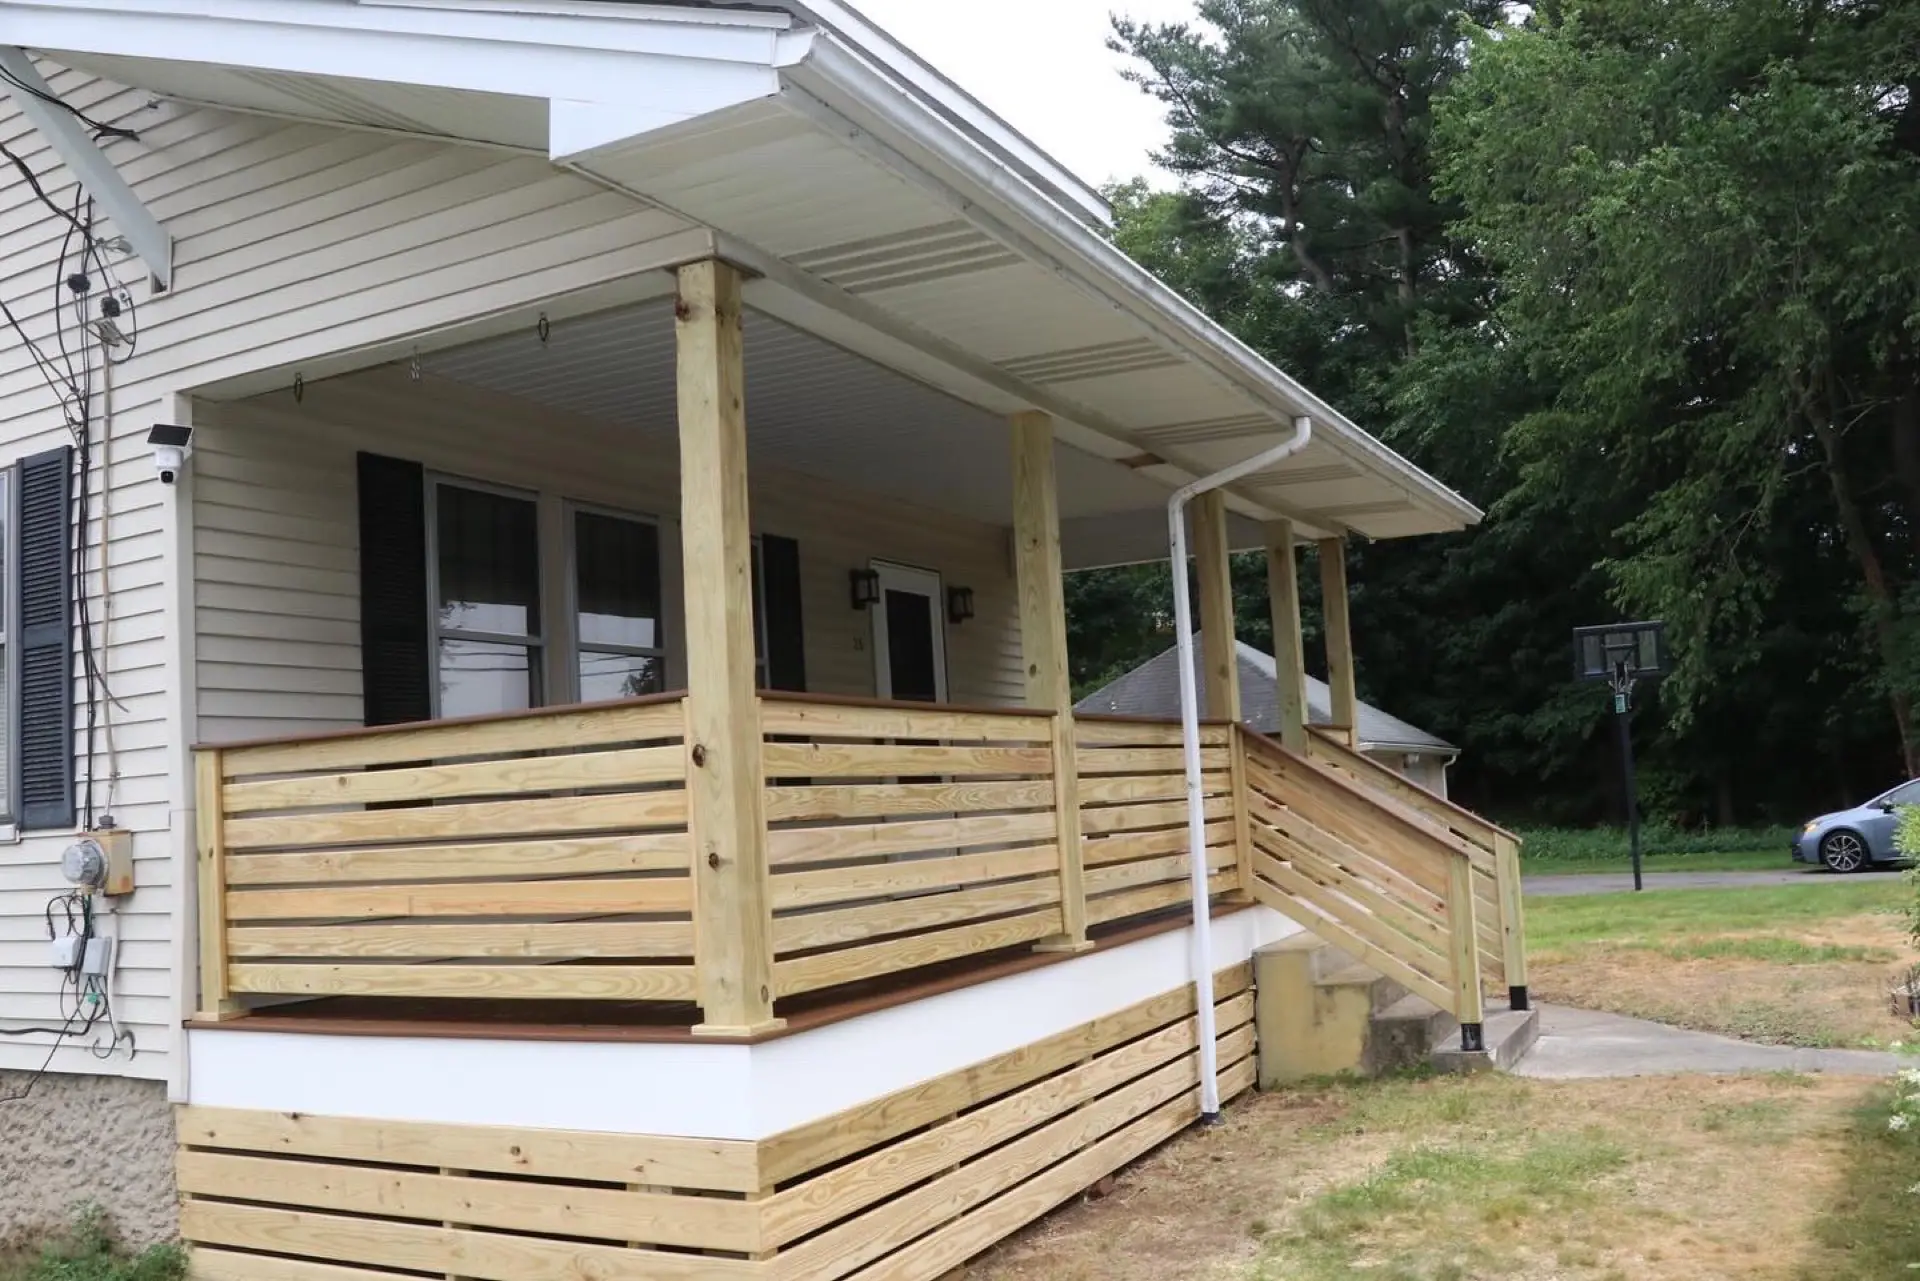
Covered Porches
A covered porch is framed and roofed as one structure with the house, not a standalone addition pushed up against it, so the roofline reads as original construction, not an add-on.
A covered porch is the most common porch style we build, a roofed structure over a deck or entry that provides shade and weather protection without the cost of full screening or enclosure.
What to expect from covered porches
The roof tie-in is the part that actually determines whether this reads as original construction or an obvious addition, rafters and headers get sized to the real roof load, and the pitch gets matched to the house's existing roofline rather than a generic angle. Treads, railings, and trim all get matched to the home's existing details so the finished porch looks like it was always part of the house.
Why covered porches makes sense
Roof tie-in engineered, not guessed
Rafters and headers sized for actual load, flashing detailed at the intersection with the existing roof, the single most common point where a poorly built porch roof starts leaking.
Matches your home's roofline
Roof pitch gets matched to the house's existing angle, not built at whatever pitch is easiest, so the addition reads as original rather than bolted on.
Trim and railing to match
Corner boards, fascia, and railing profiles get checked against your home's existing details before material gets ordered.
Works with any decking material
Covered porch flooring can be composite, PVC, or wood, protected from direct sun and most rain by the roof above it.
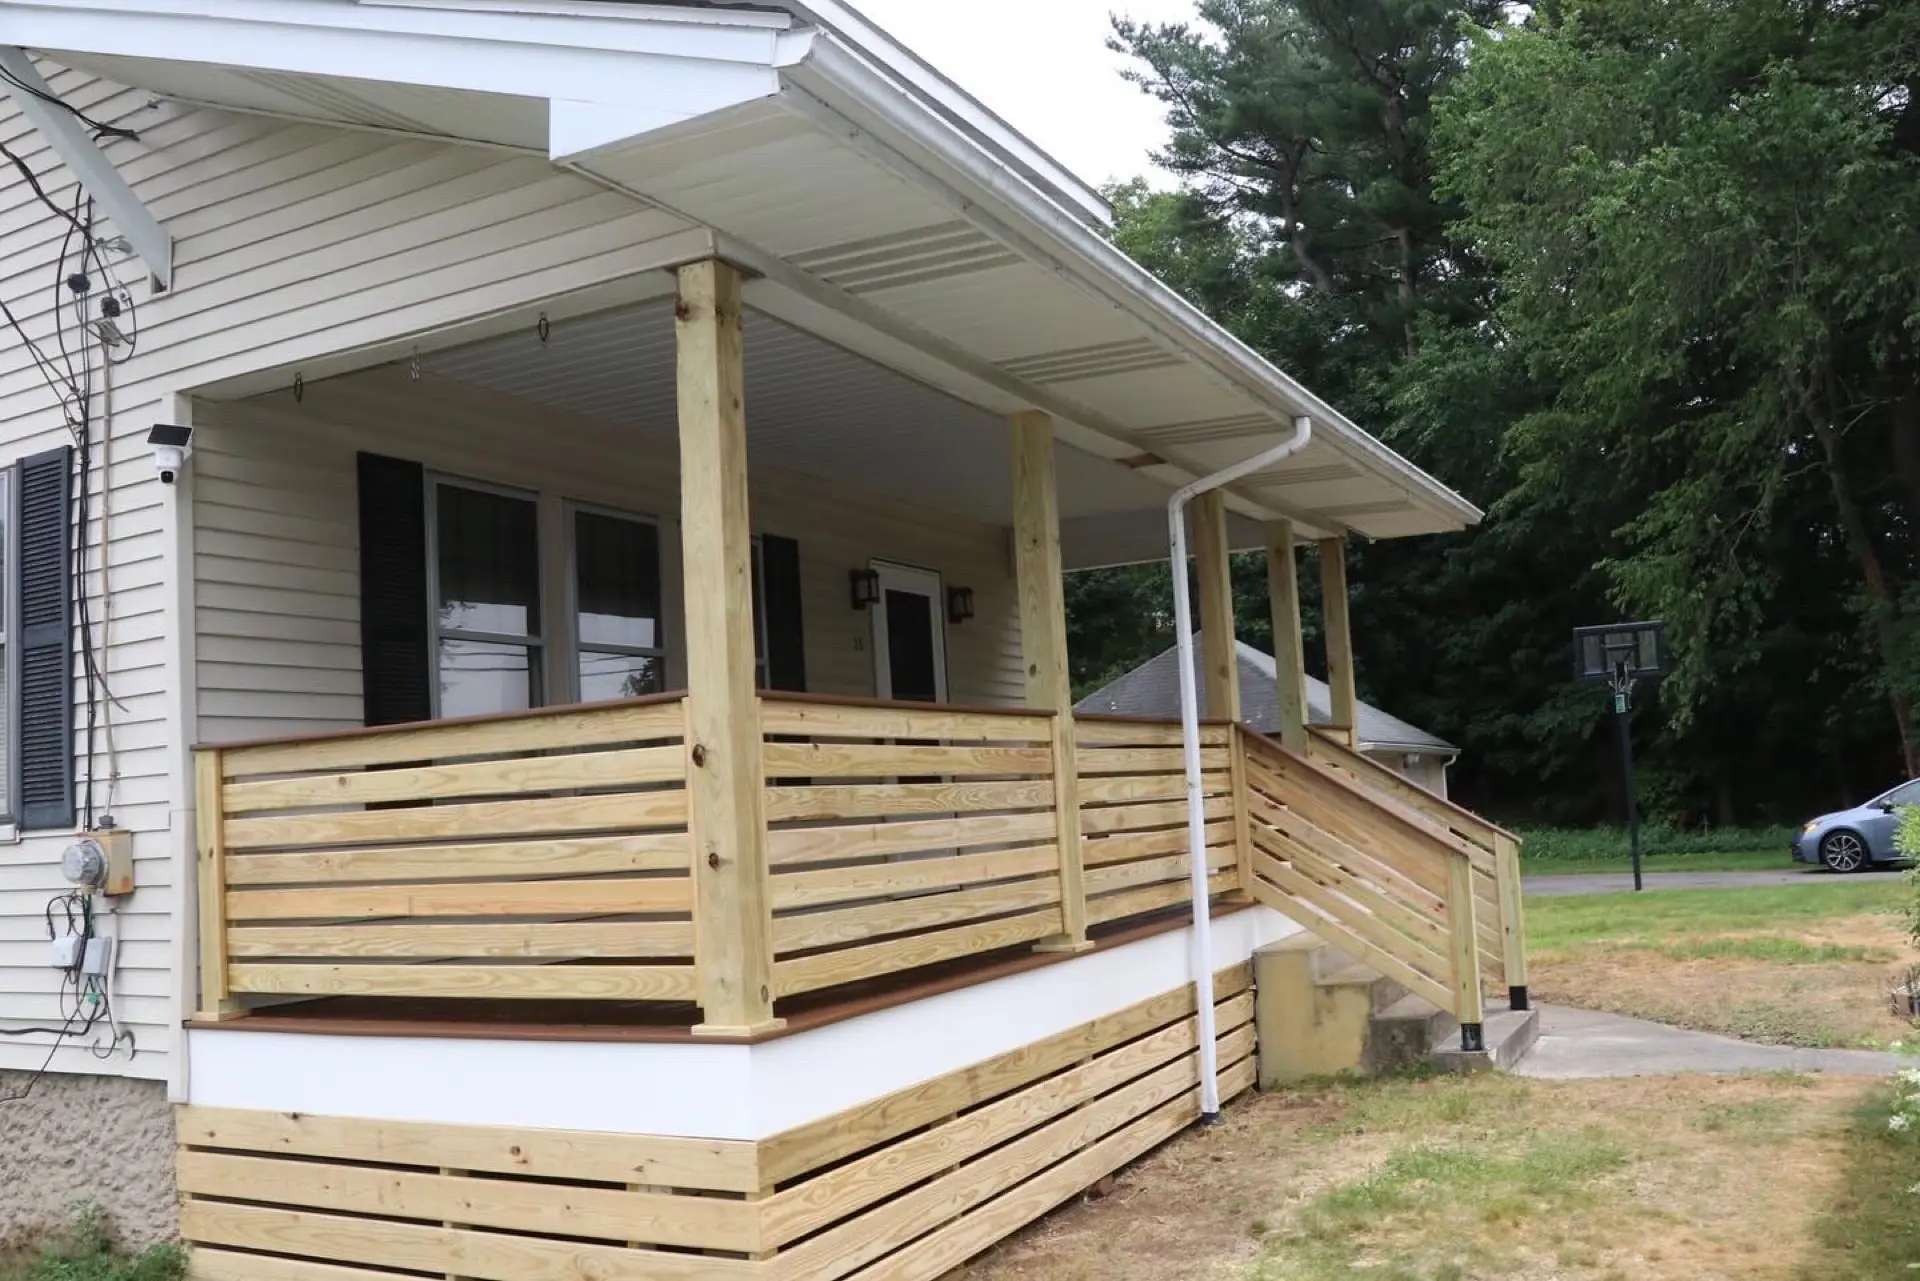
The practical side of this choice
Flashing at the roof intersection is where failures start
Water intrusion where a new porch roof meets an existing roofline is the most common source of leaks on a covered porch. We detail this connection properly rather than relying on caulk to do a flashing detail's job.
Permits generally apply the same as a deck
A covered porch is typically treated the same as an attached deck for permitting purposes in most Massachusetts and Connecticut towns, permit and framing inspection included. We confirm the specifics for your address.
Roof load changes the framing underneath it
A covered porch roof adds real structural load, snow load in a Massachusetts or Connecticut winter especially, that a standard open deck frame isn't sized for. Framing gets engineered to the roof it's actually carrying, not retrofitted after the fact.
Ceiling material choice affects ventilation planning
A finished porch ceiling, beadboard or otherwise, needs a ventilation plan behind it so moisture doesn't get trapped between the roof deck and the finished surface, planned during design, not discovered as a callback.
Before you decide
A covered porch has a roof but open sides. A screened porch adds screening to keep insects out while still allowing airflow, at additional framing and material cost.
Often, yes, if the framing was built to support it, worth mentioning at the design stage if enclosure is something you might want down the road.
Yes, gutters or a drip edge get planned as part of the roof design so water sheds away from the porch and the house foundation, not onto the steps.