
Scituate, MA's Deck Building Company
Built to take direct weather off the water, from Minot to Humarock.
Coastal decks and porches in Scituate
Scituate takes weather straight off the Atlantic, and Minot and Humarock take the worst of it. This coastline is rated for stronger wind than inland Massachusetts, and many of the cottages out there were built for summers and are lived in year-round now, carrying loads nobody framed them for. We've put 1000+ jobs in the ground, and here that shows up as hardware and finish specified for the conditions rather than chosen from a catalog.
What we plan around before we start
Site conditions
This is one of the more exposed coastlines we build on. Minot and Humarock in particular take direct weather off the water. That's why fastener and finish choice here isn't optional the way it might be in a sheltered harbor town. Scituate's design wind is 123 mph ultimate, above Braintree and Weymouth at 122, though Marshfield runs higher still at 125. Snow matches those towns at 35 psf ground with a 30 psf flat-roof minimum, and footings go below the 48-inch frost line. FEMA maps Zones A, AE, AO and VE on panels effective July 2021. Bylaw Section 30770 extends the Scituate Conservation Commission's reach past wetlands into salt marsh, coastal bank, barrier beach and dune, on top of the state's 100-foot buffer zone.
Access
Humarock is a barrier beach neighborhood only reachable by a single bridge from Marshfield. We factor that into scheduling and material delivery on any Humarock project.
Permits
For a deck or porch attached to the house or built more than 30 inches off grade in Scituate, a building permit and inspection generally apply. A standard at-grade patio is usually exempt. We confirm the current requirement for your address before finalizing a quote.
Permitting authority: Scituate Building Department
What the ground actually does here
Sandy, well-drained ground close to the coastline makes footing excavation easier here than further inland, which is about the only thing the exposure gives back. Everything above grade pays for it. The 123 mph design wind lands hardest on railing posts and guard connections rather than on the deck frame, so those get sized for it specifically. A covered porch roof carries the 30 psf flat-roof minimum on top of that. On a converted cottage near Minot we check what the existing structure was framed for before designing anything onto it.
What we build in Scituate
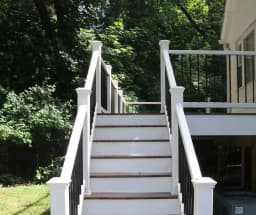
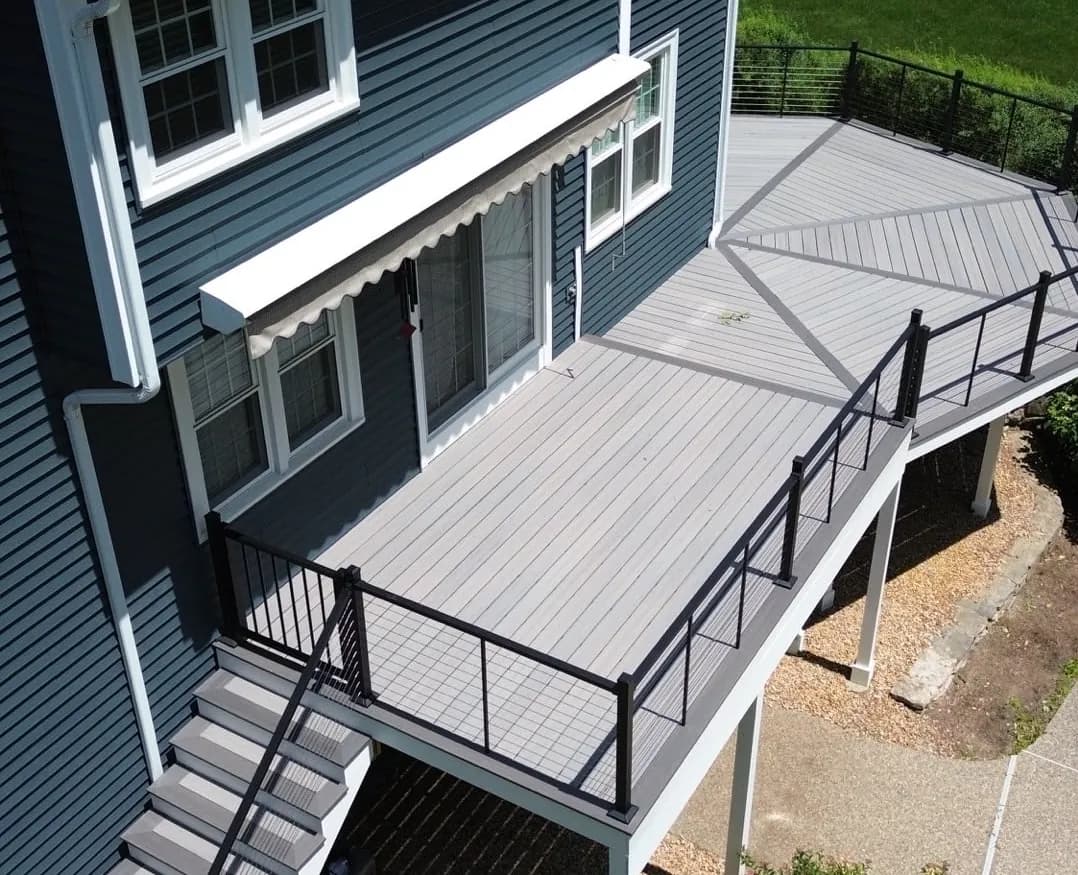
Composite, PVC, and wood decks built to hold up through a New England winter, not just loo…
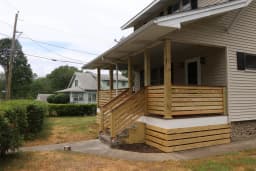
Farmers porches, entryways, screened-in and wraparound porches, framed and roofed to match…
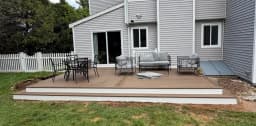
Paver, stone, and concrete patios built on a properly compacted base, so they don't heave …
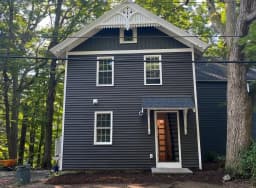
Vinyl, fiber cement, and cedar siding installation and repair, including fascia, gutters, …
Our process, start to finish
Consultation and site walk
Real measurements of grade, drainage, and sun exposure, taken on site, not estimated from a satellite photo.
Design and materials
You decide the layout and the board. We're direct about which materials are worth the premium and which aren't.
Permitting and construction
Permit filed in our name, inspections scheduled, and the same crew runs the job from footing to final screw.
Walkthrough
Care instructions get handed over in writing at the final walkthrough, so nothing depends on memory.
What backs up the work
Licensed under M.G.L. c. 142A
Our Massachusetts Home Improvement Contractor registration is MA HIC #220779, required for residential work over $1,000 and what puts you under the state Guaranty Fund. Construction Supervisor License CS-115640 is the separate structural credential.
Contracts in writing, always
State law requires it over $1,000. We treat it as the baseline, not a formality.
Insured
Liability certificate provided with every quote, before you ask for it.
Dig Safe compliance
72 hours notice before excavation, per M.G.L. c. 82 s. 40, filed for any job touching footings or a base.
Financing options
Available for bigger projects, so the job isn't sized down to fit this month's budget.
A look at the work itself
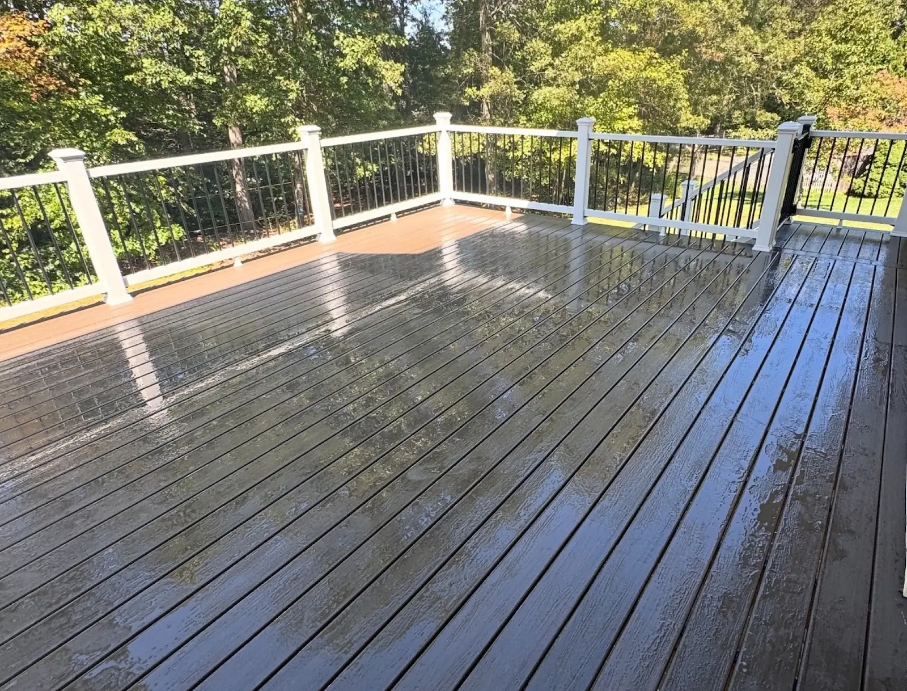
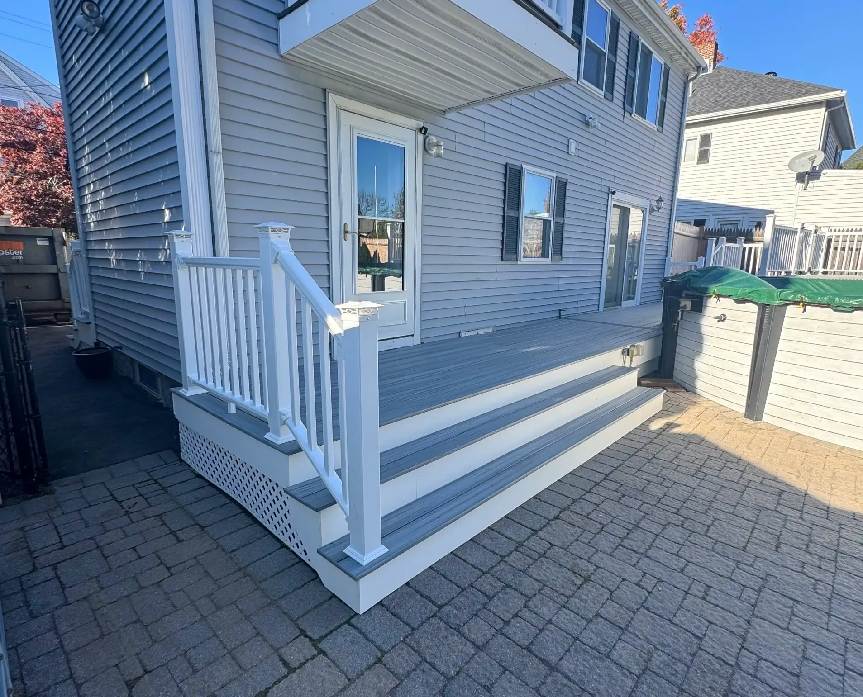
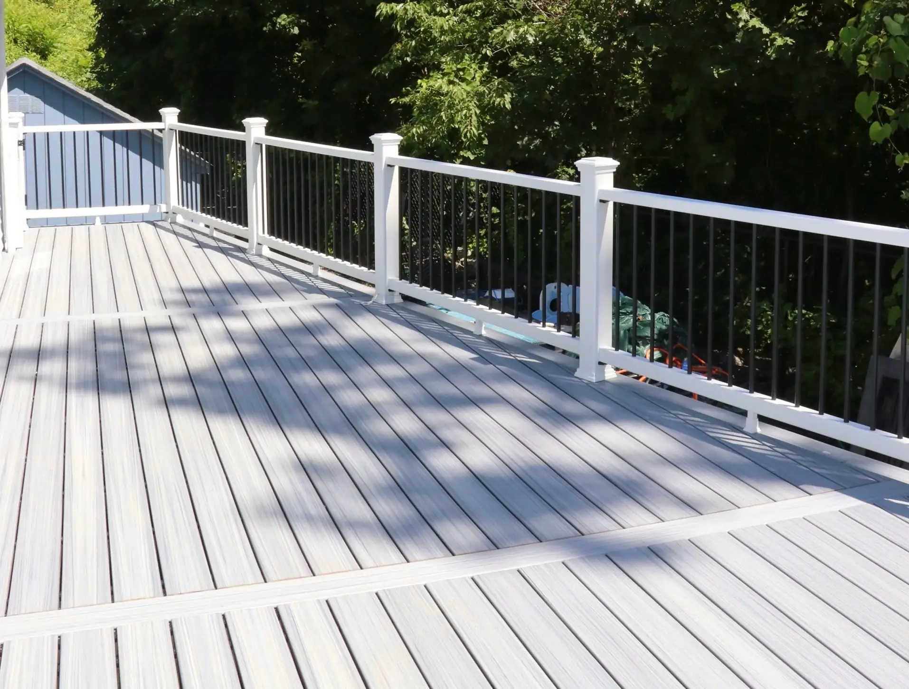
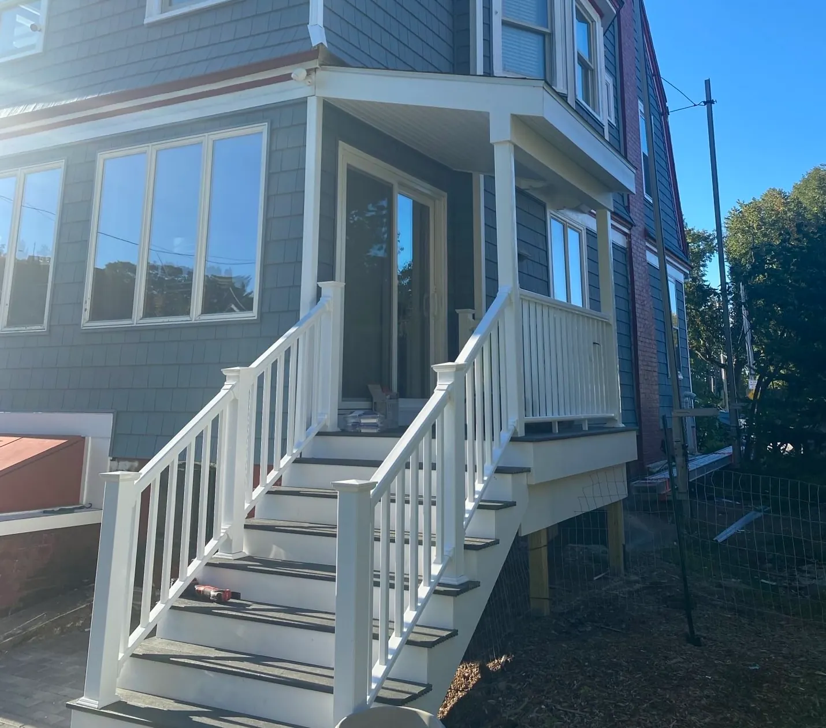
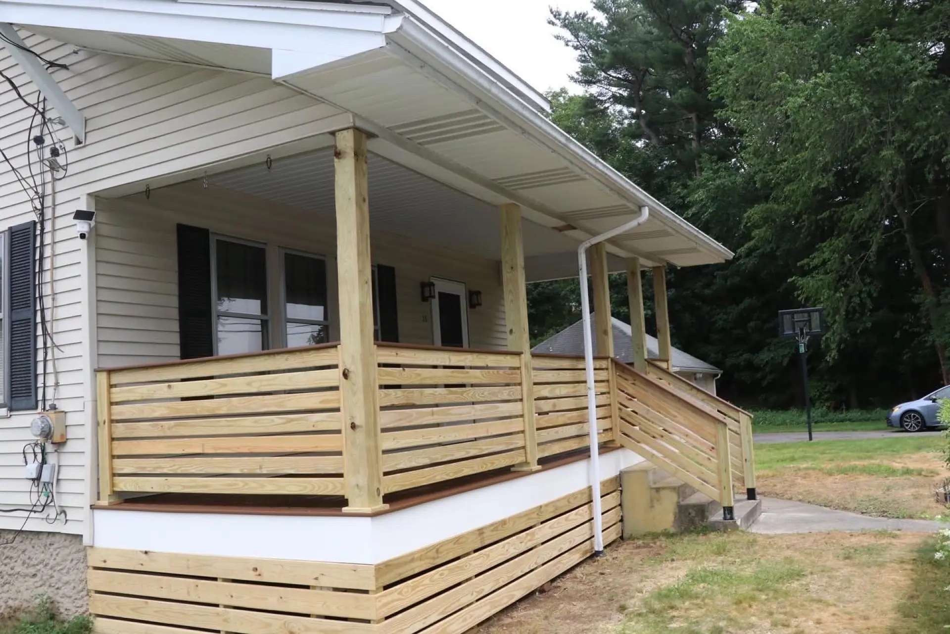
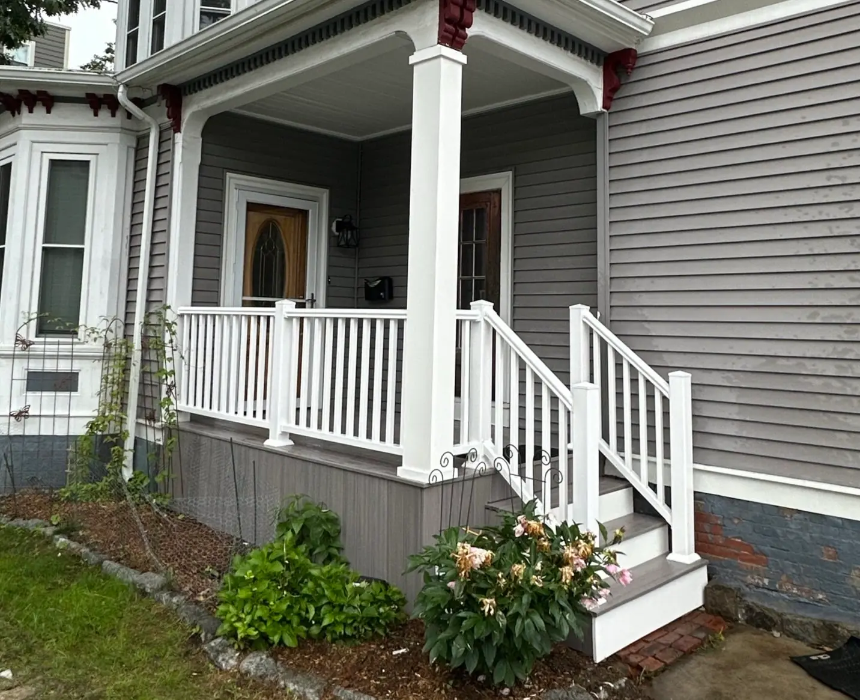
Real Sustainable Decks jobsite photography from across the South Shore and Connecticut. Photos confirmed to this specific address get added as we tag them.
Questions homeowners in Scituate ask
A standard single-level deck usually runs one to two weeks once material arrives, weather and permit timing aside. Porches, patios, and multi-level decks run longer. You get a real schedule in the proposal, not a range.
Pressure-treated wood costs less up front and needs restaining every two to three years. Composite costs more at install and after that you're mostly just washing it. Over 15 years the math usually favors composite, we'll run the real numbers for your project.
Yes. We offer financing options for larger projects, so the scope of the job isn't limited to whatever fits in savings this month.
The build itself isn't harder, but access and material spec are different, it's a barrier beach with one bridge in and out, and everything needs full coastal-rated hardware, not the lighter spec we'd use a mile inland.
Let's talk about your project
Call now or scroll back up to send the details. Either way, we'll follow up to schedule a free on-site estimate.
(617) 913-4042