Sustainable Decks
Completed composite deck and balcony by Sustainable Decks

Project Gallery

Decks, porches, and siding we built ourselves, photographed on the job site. Composite, PVC, cedar, and fiber cement work across Braintree and the South Shore.

Decks

Composite, PVC, and pressure-treated builds, from single-level platforms to multi-level layouts, rooftop decks, and pool surrounds.
About our decks ›
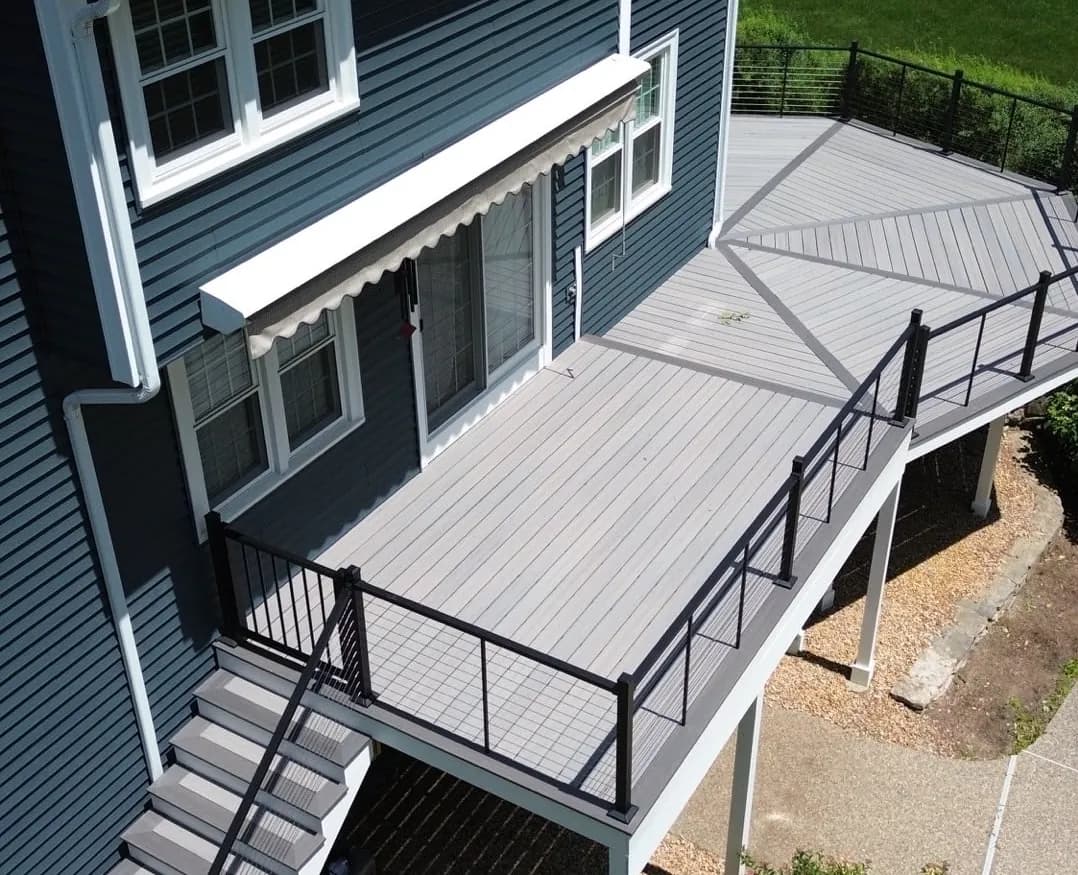
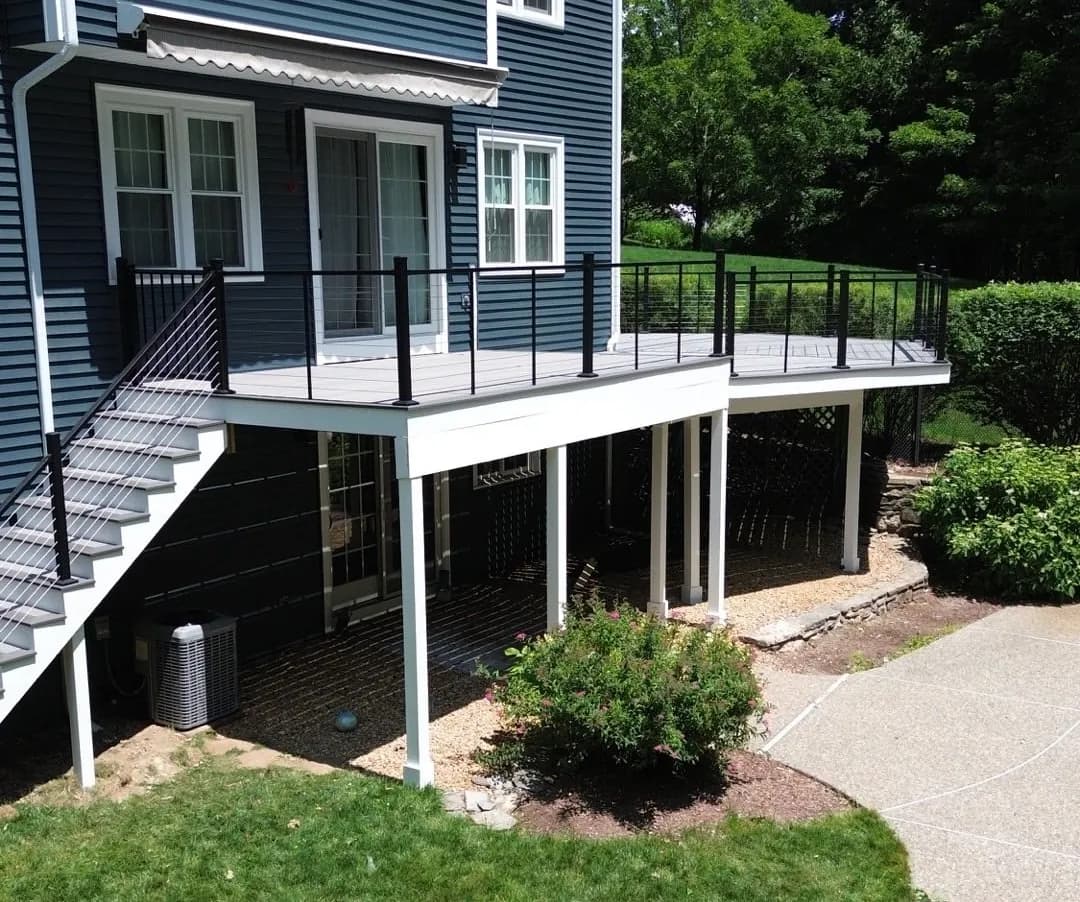
Elevated gray composite deck with a picture-frame border and diagonal inlay, black horizontal-cable railing, and stairs down to grade
Elevated composite deck on white structural posts with black cable railing, a white fascia and skirt, and a stair run to the yard
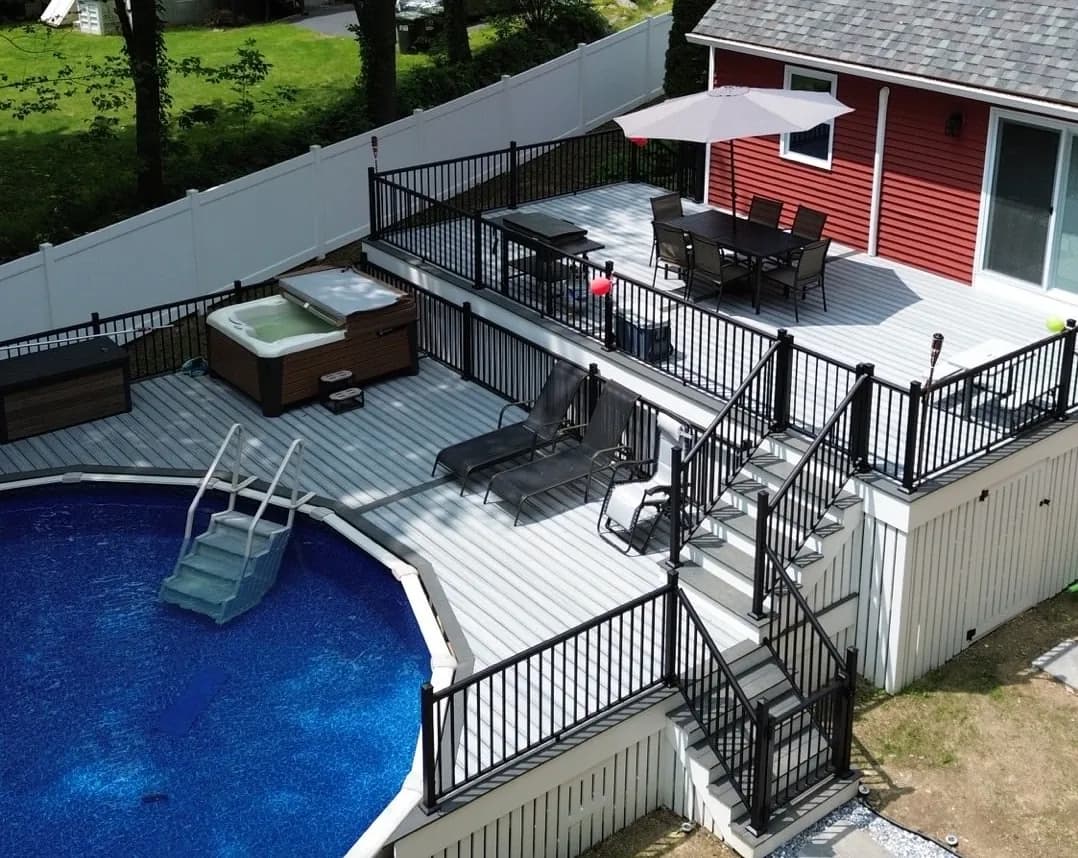
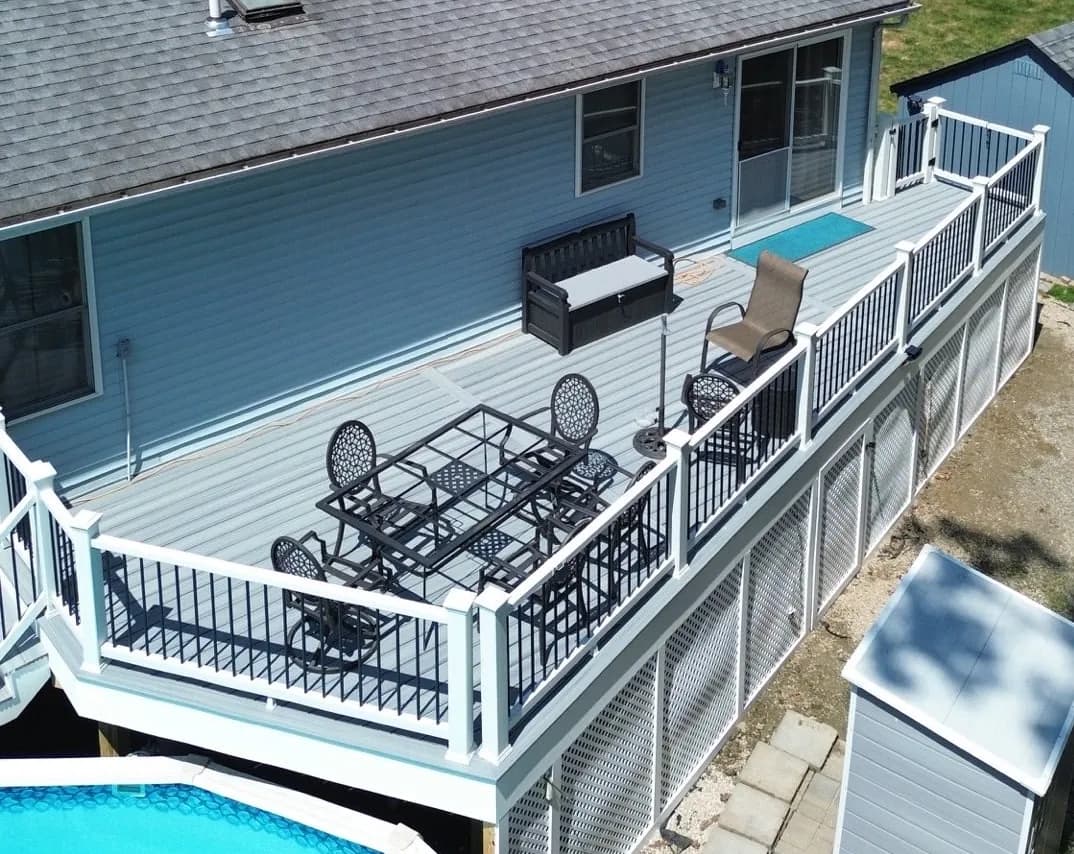
Deck around a pool, completed by Sustainable Decks
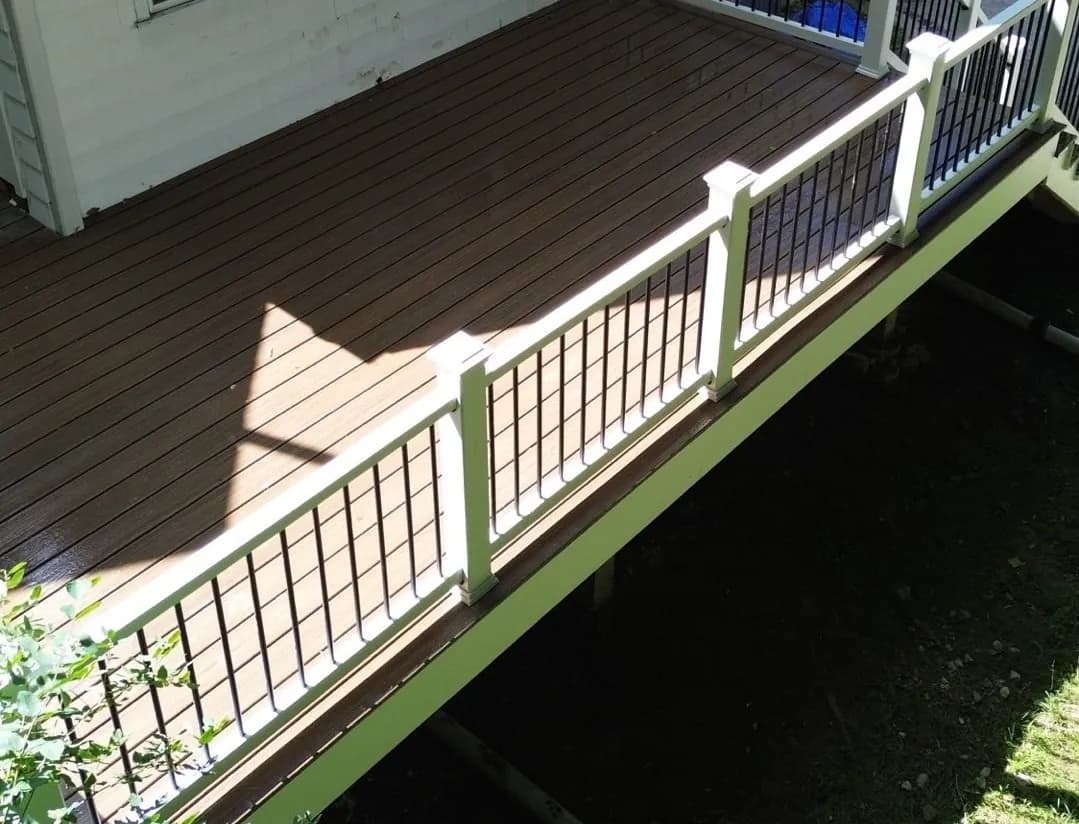
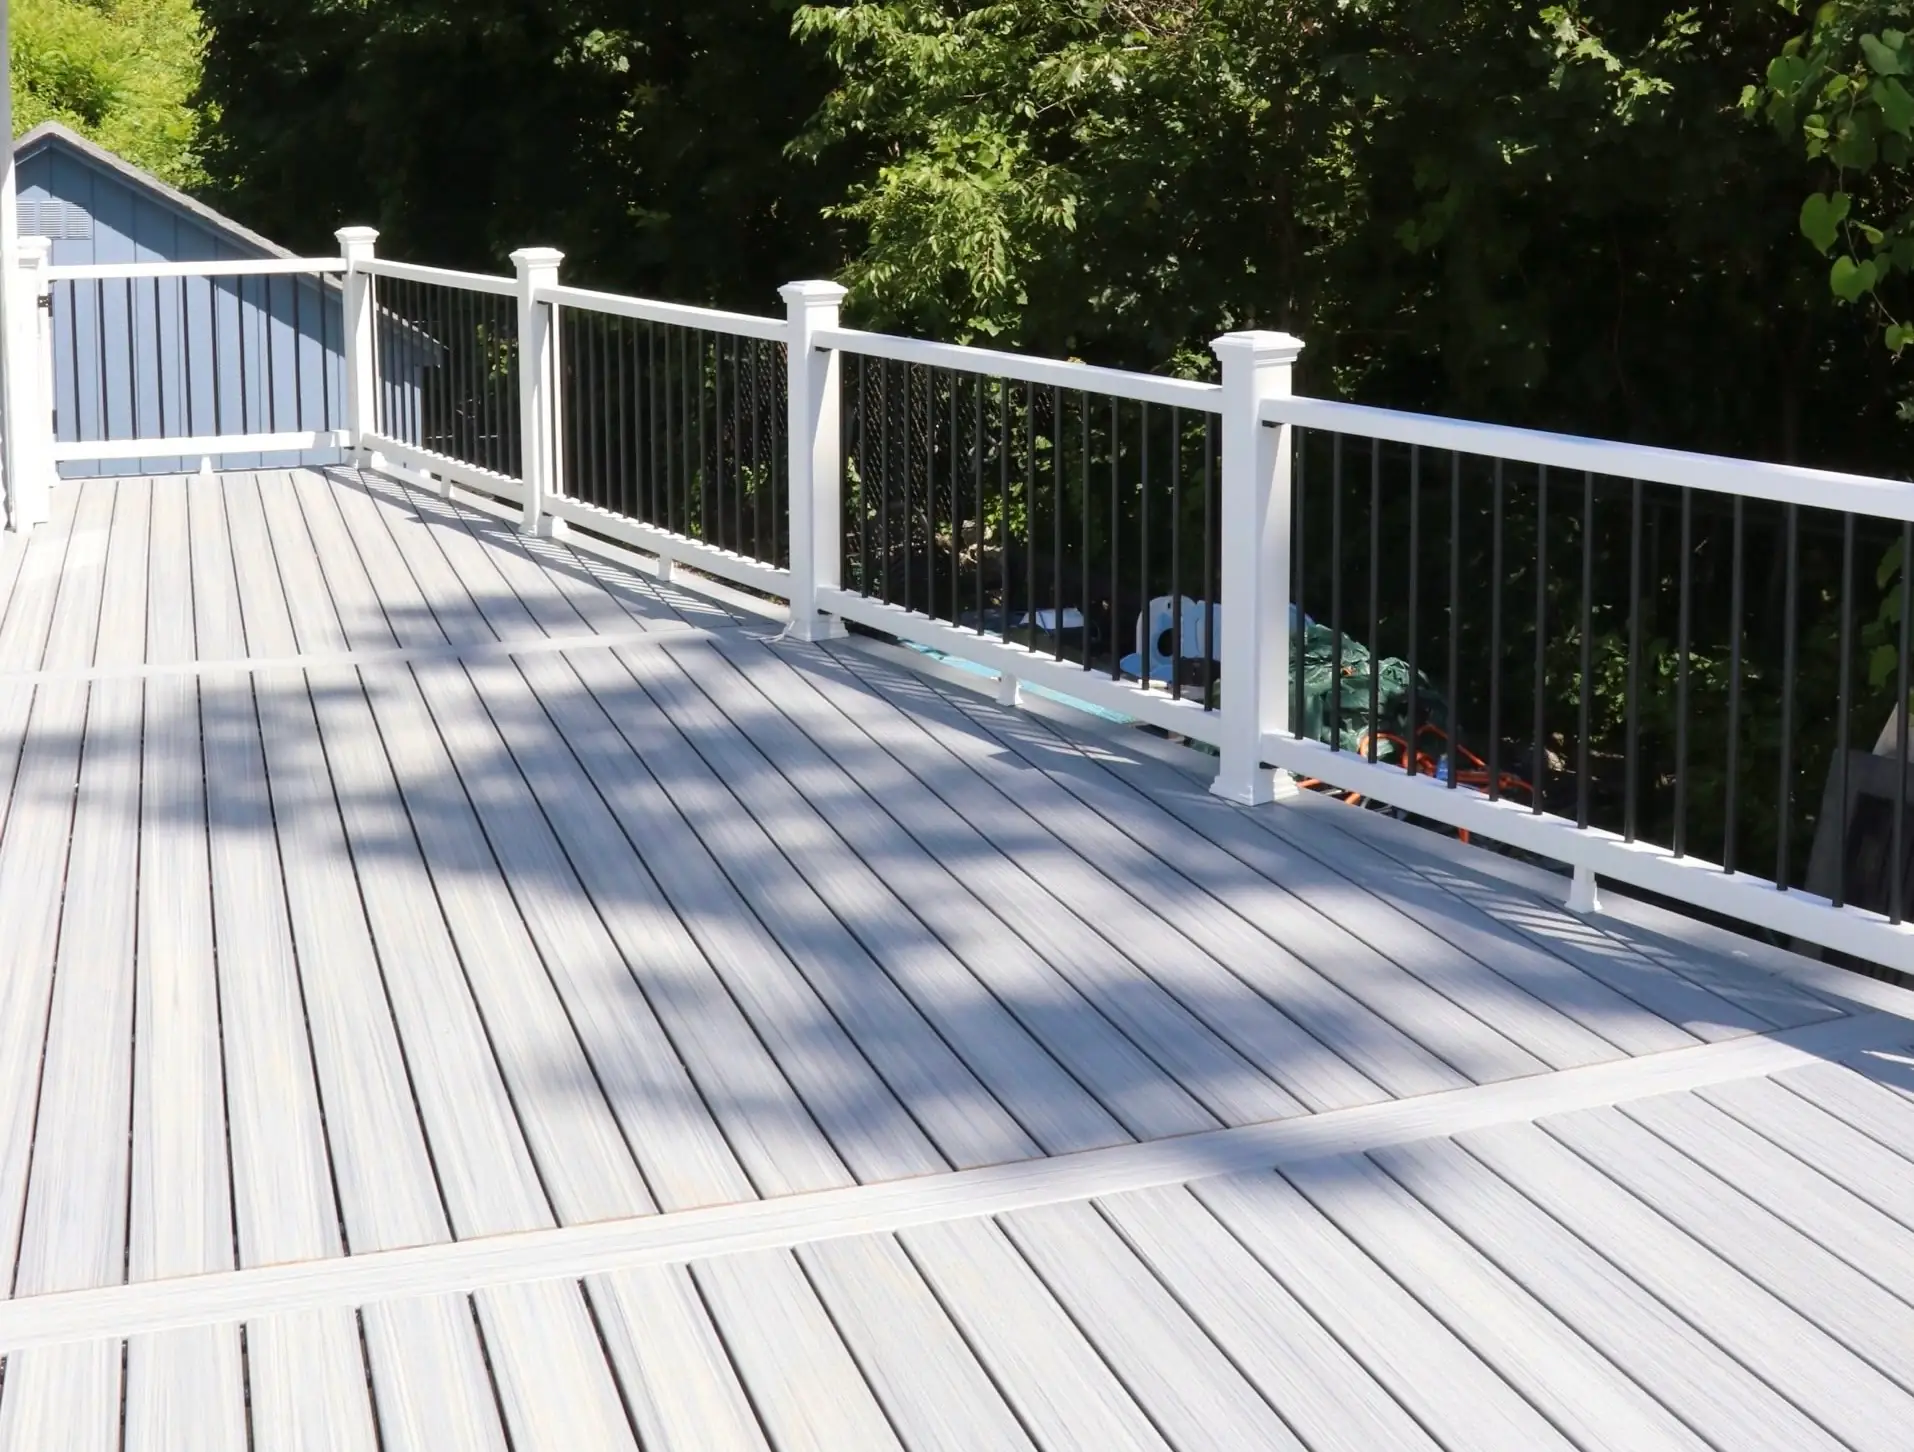
Brown composite decking with a white railing and black round balusters on a raised deck
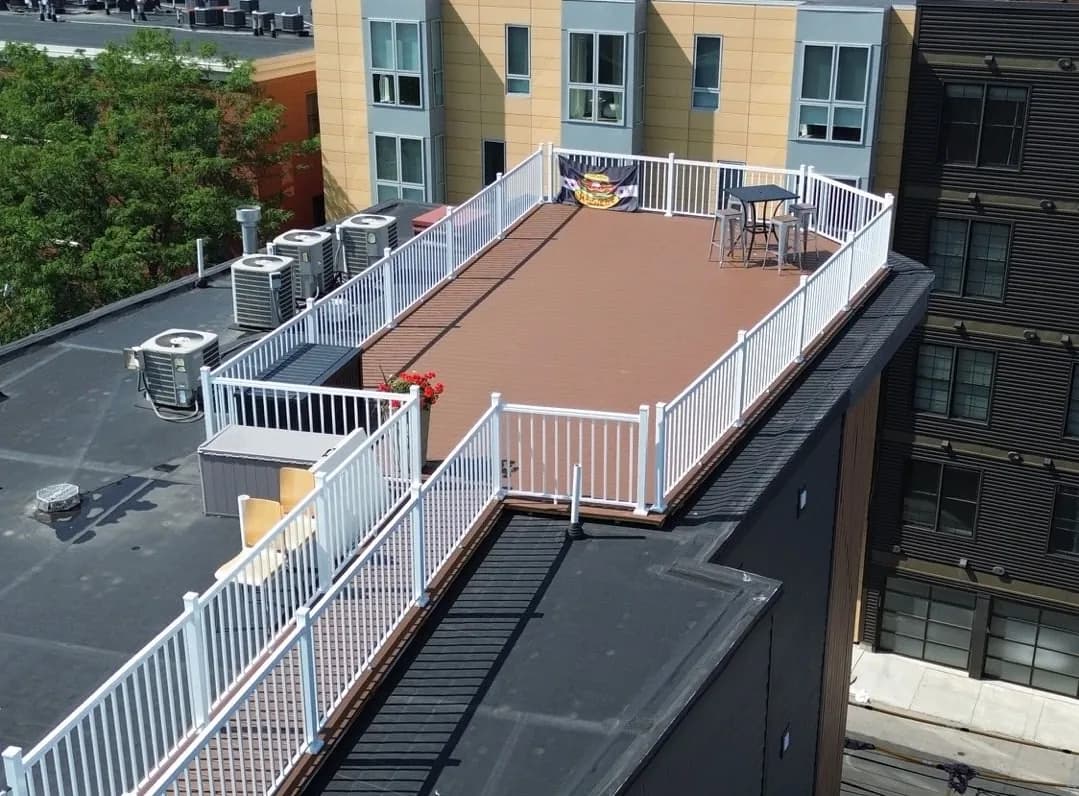
Rooftop deck with brown composite decking and a white railing around its edge, on top of a multi-story building
Deck around a pool, completed by Sustainable Decks
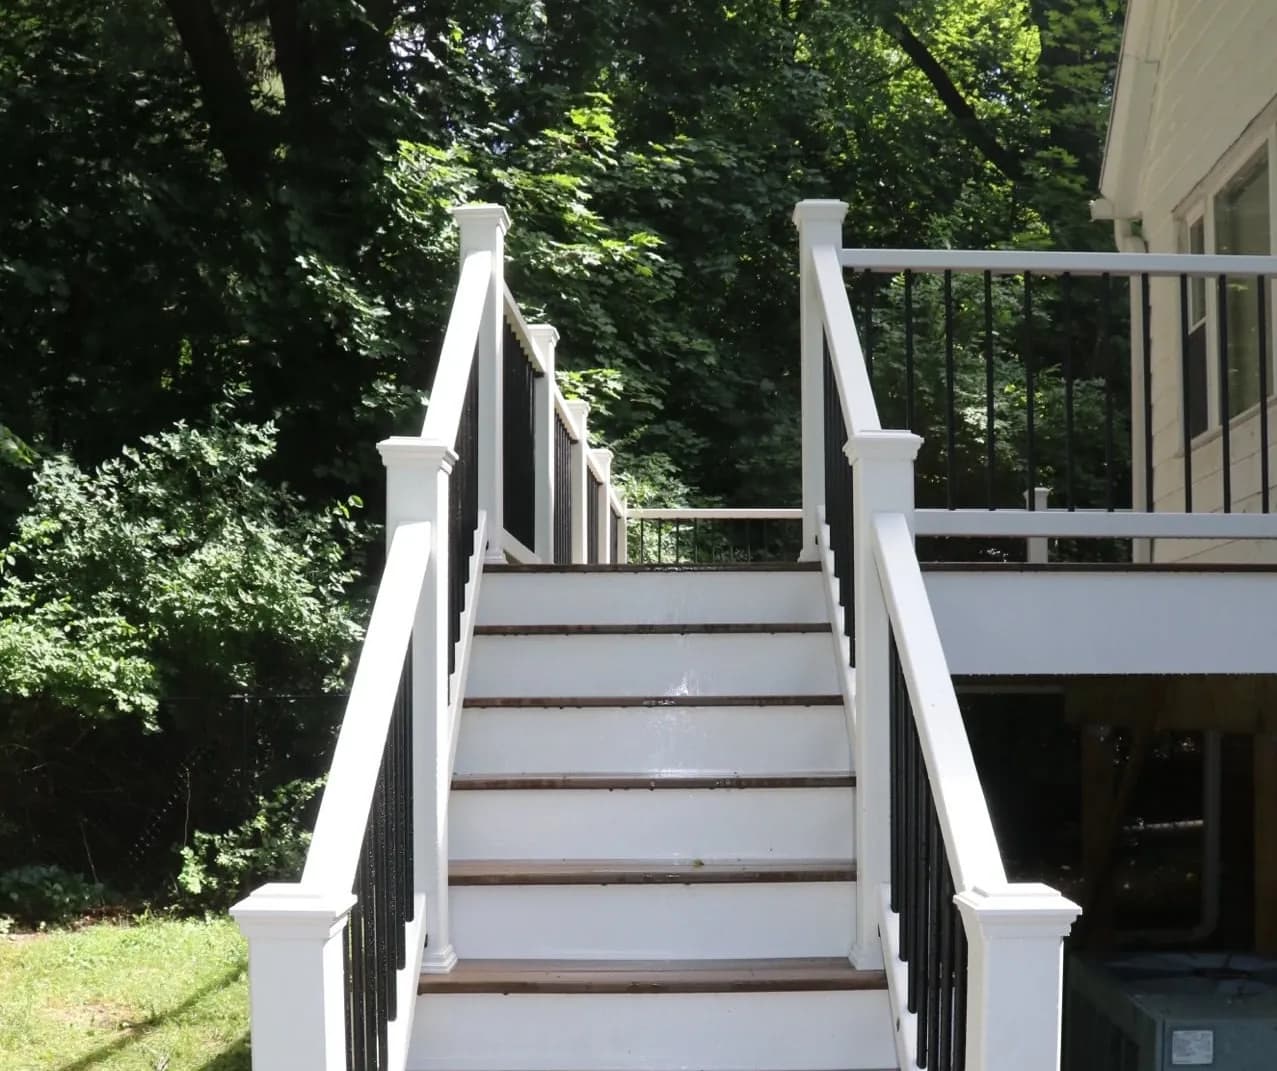
Composite deck stair run with white risers, brown treads, white posts, and black balusters leading up to a raised deck
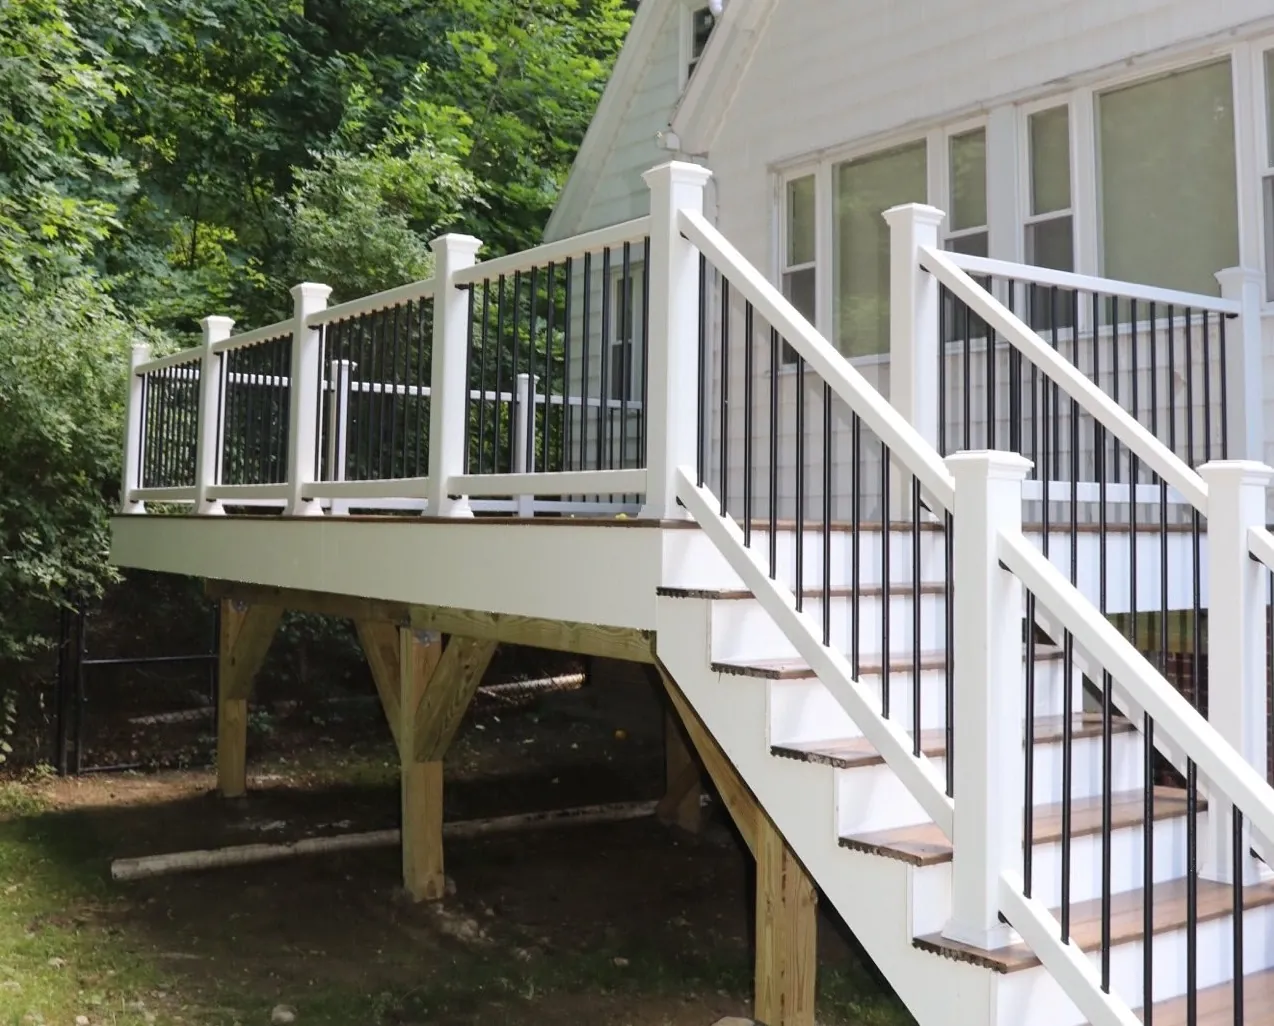
Raised deck with a white rail and black balusters on pressure-treated posts with knee braces, and a stair run with brown treads down to the yard
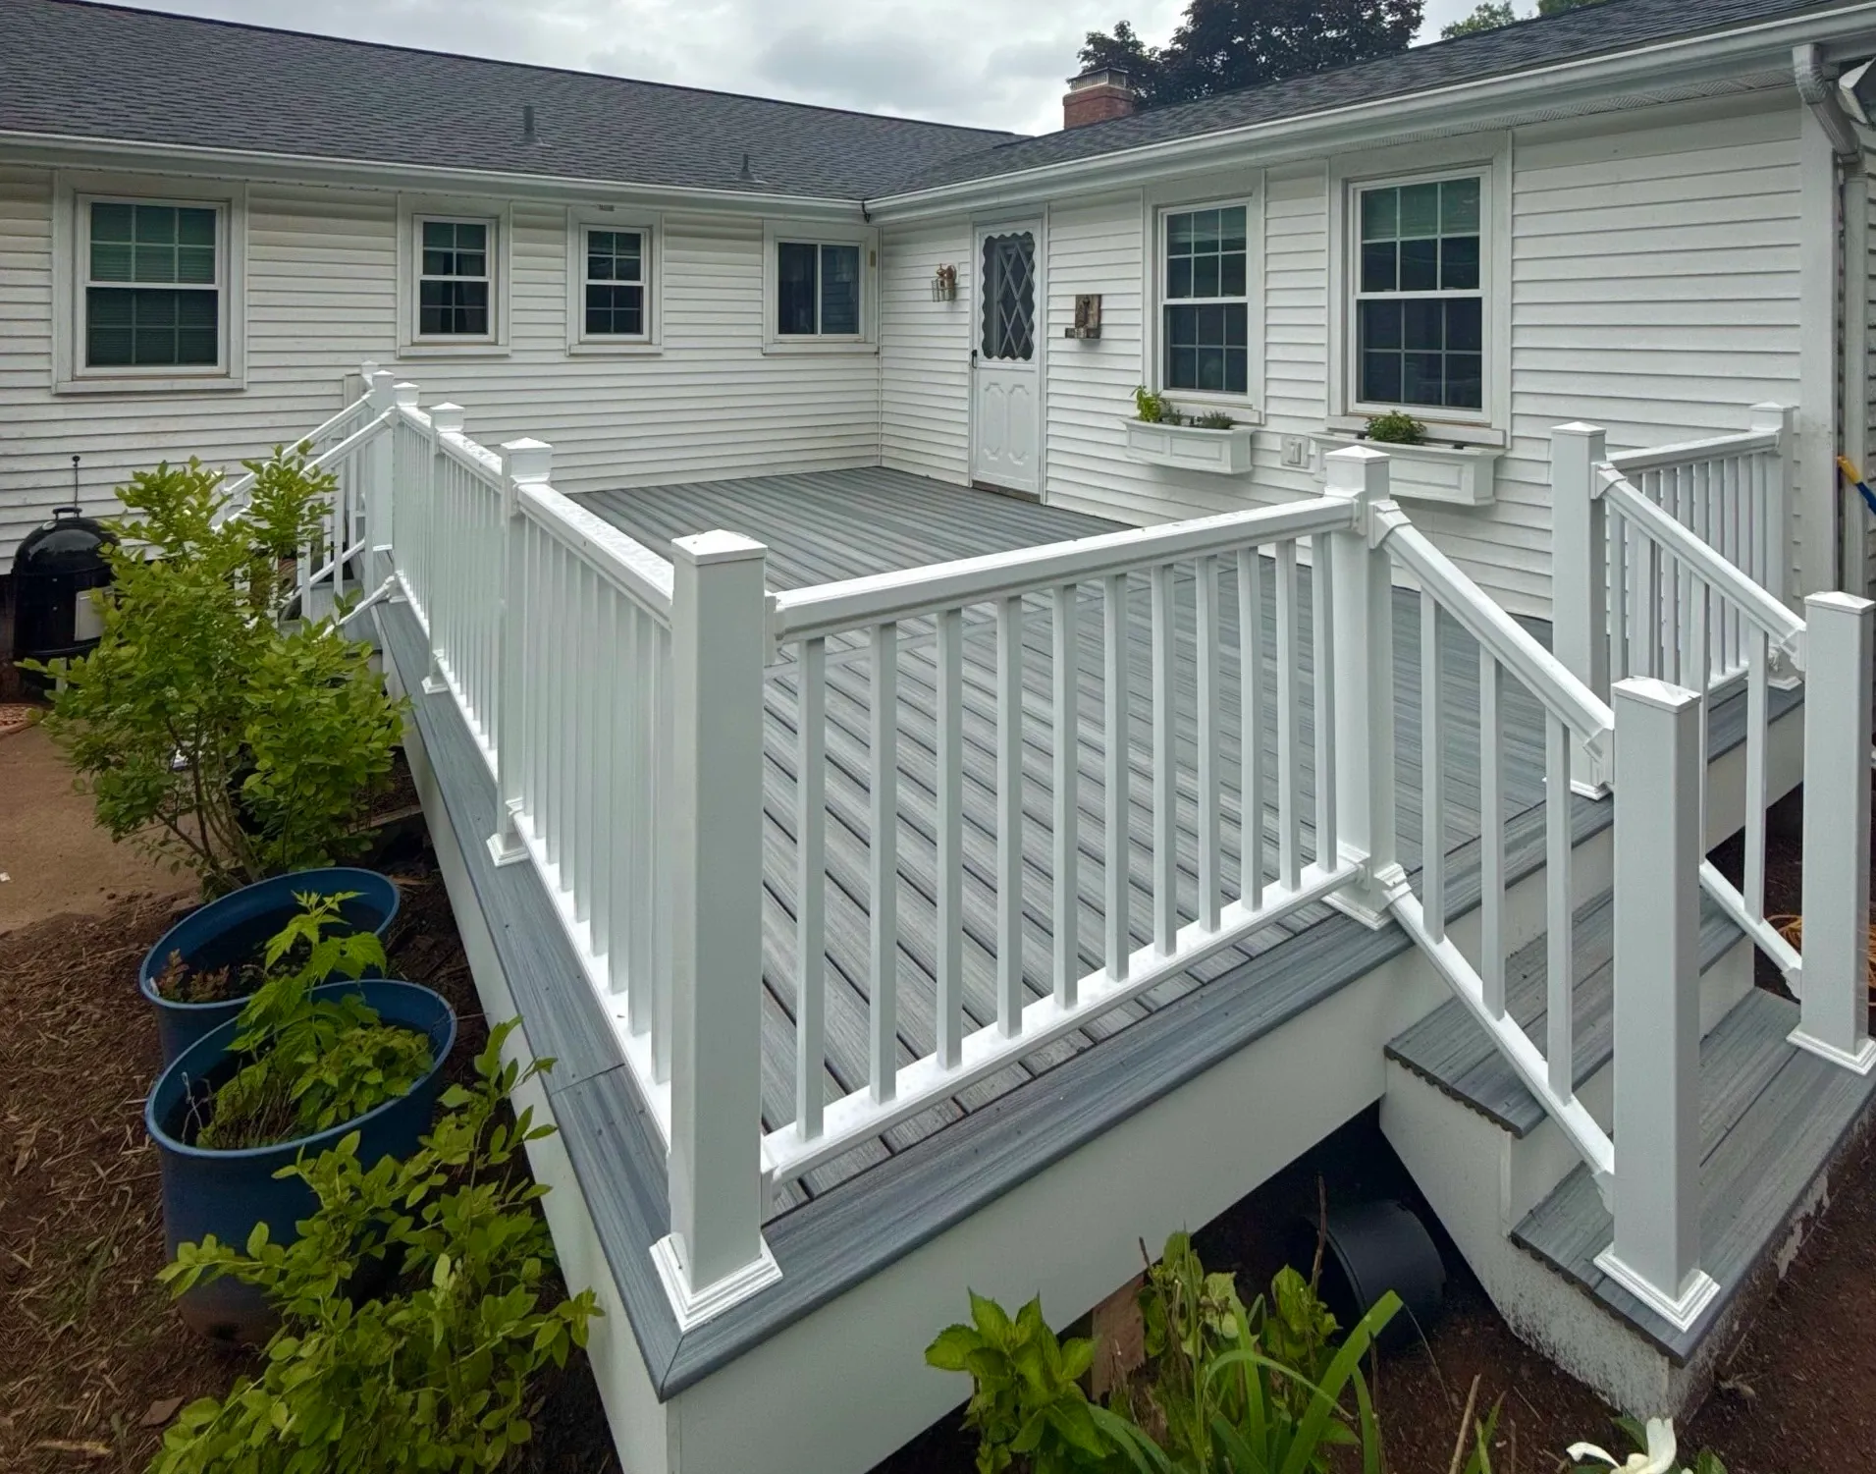
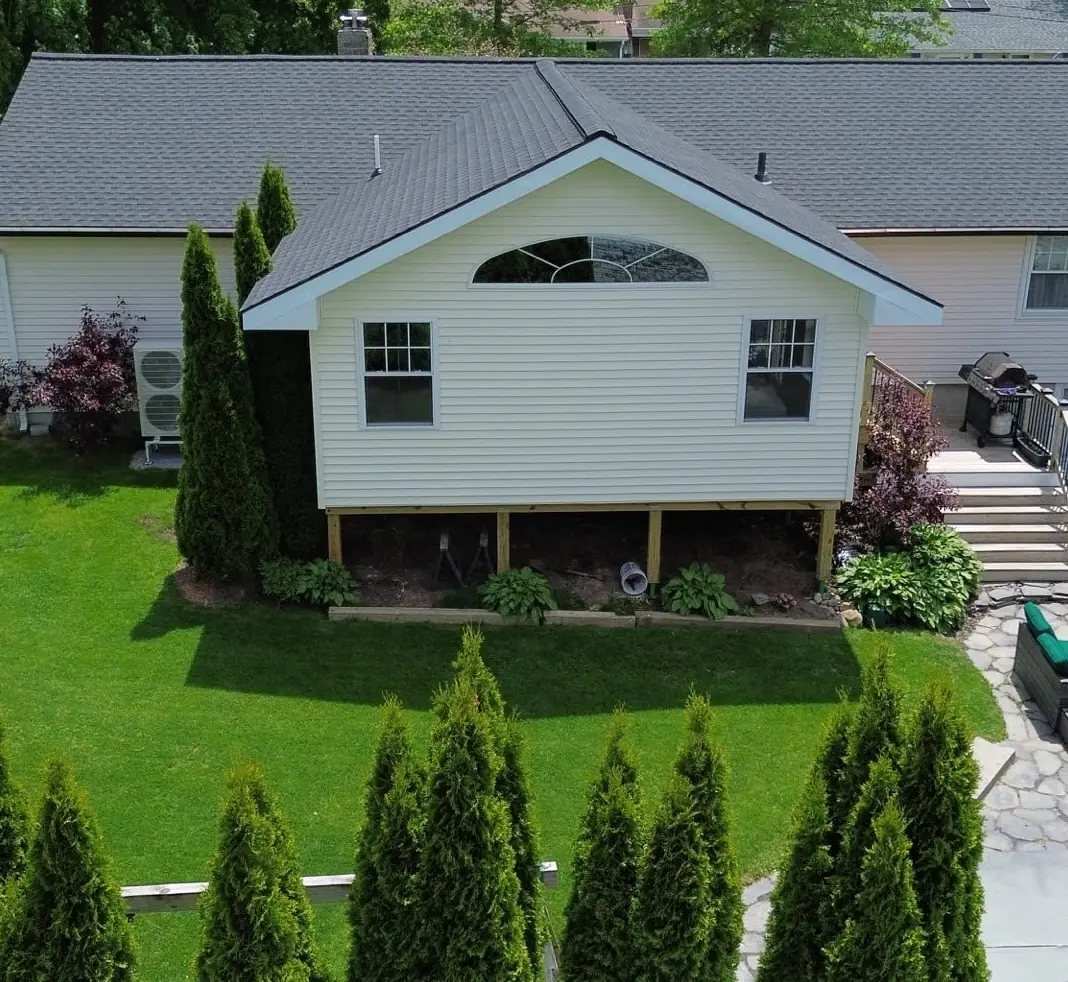
Gray composite deck with white PVC railings and stairs on two sides, off the back of a white ranch house
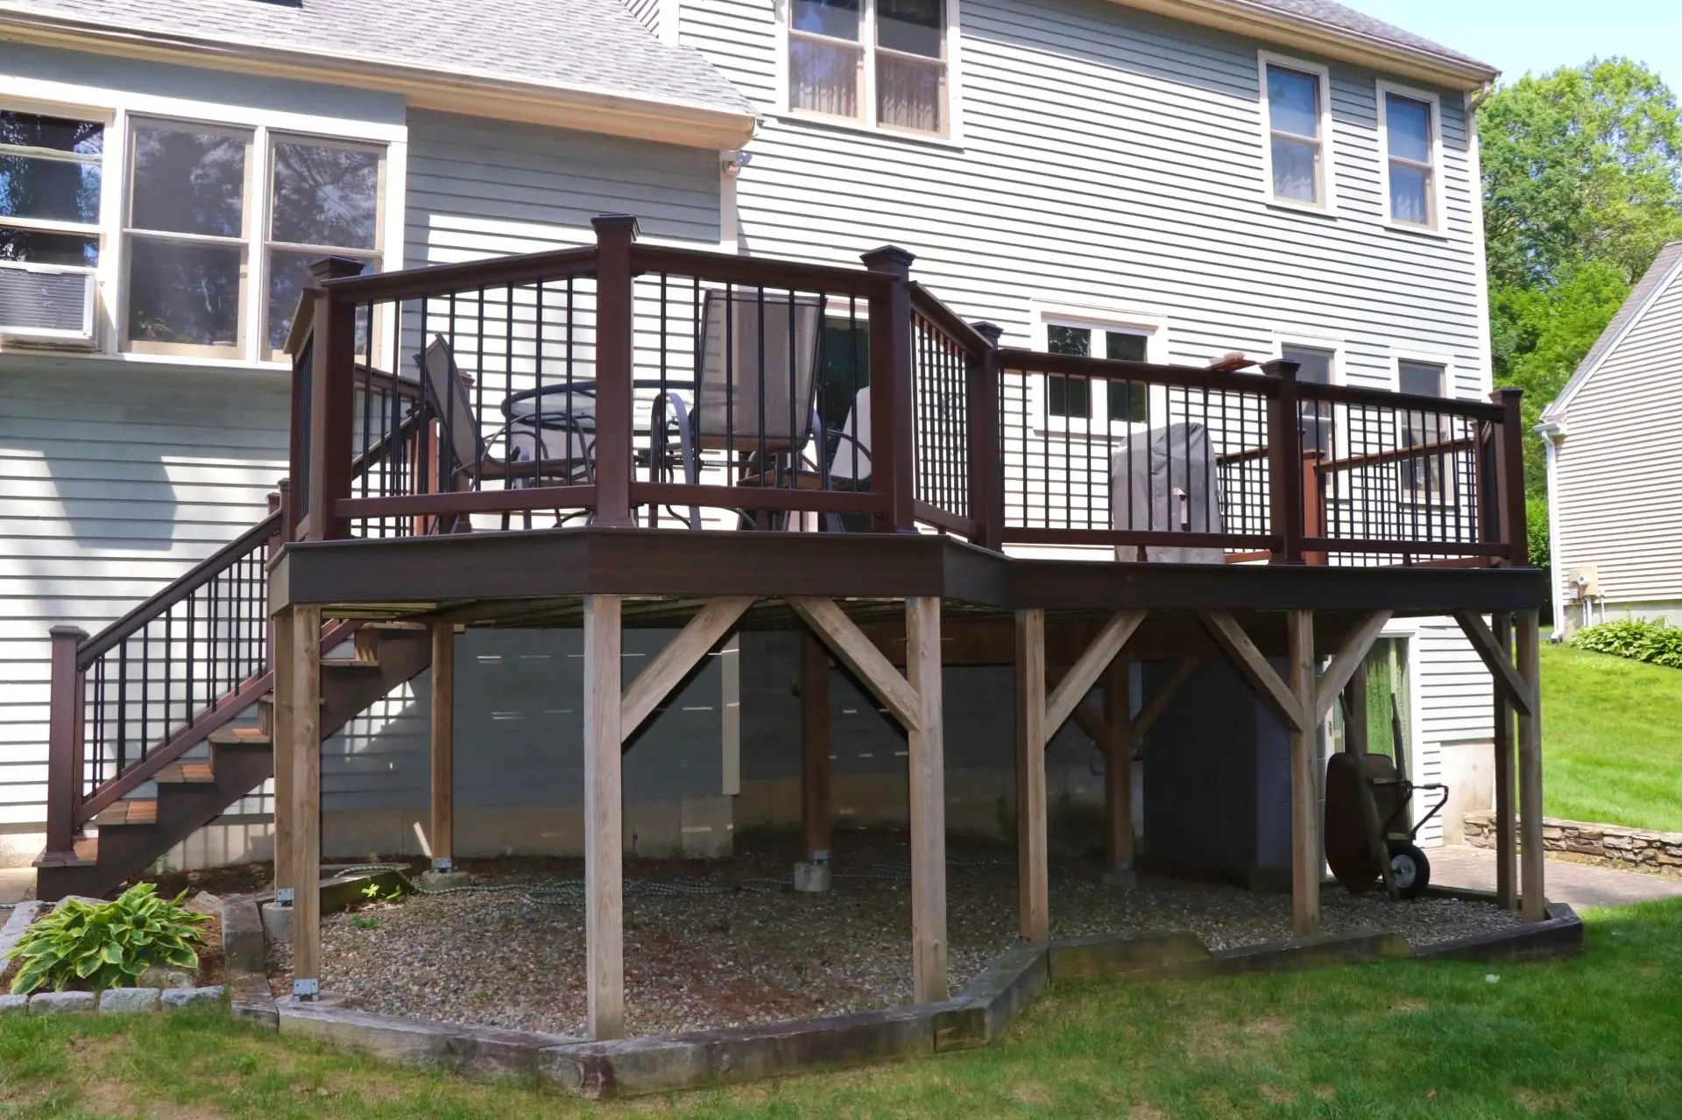
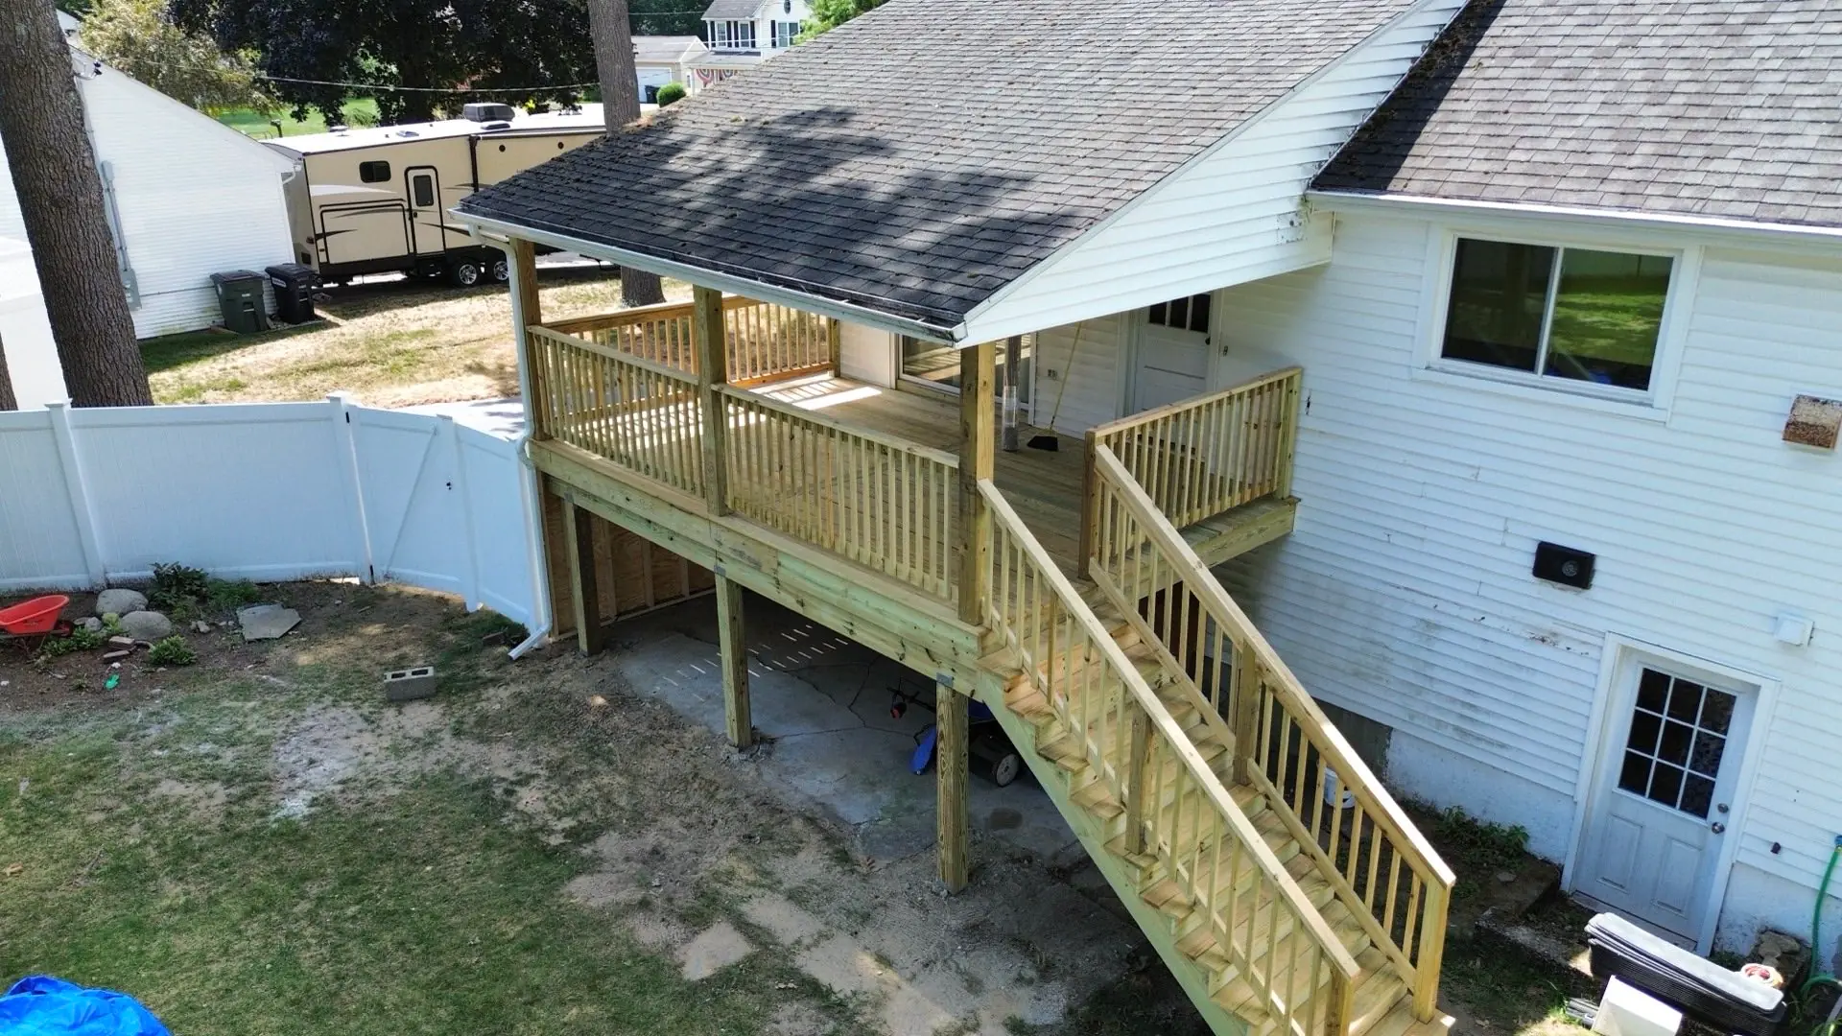
Elevated brown composite deck seen from the yard, with the pressure-treated posts, knee braces and framing that carry it visible underneath
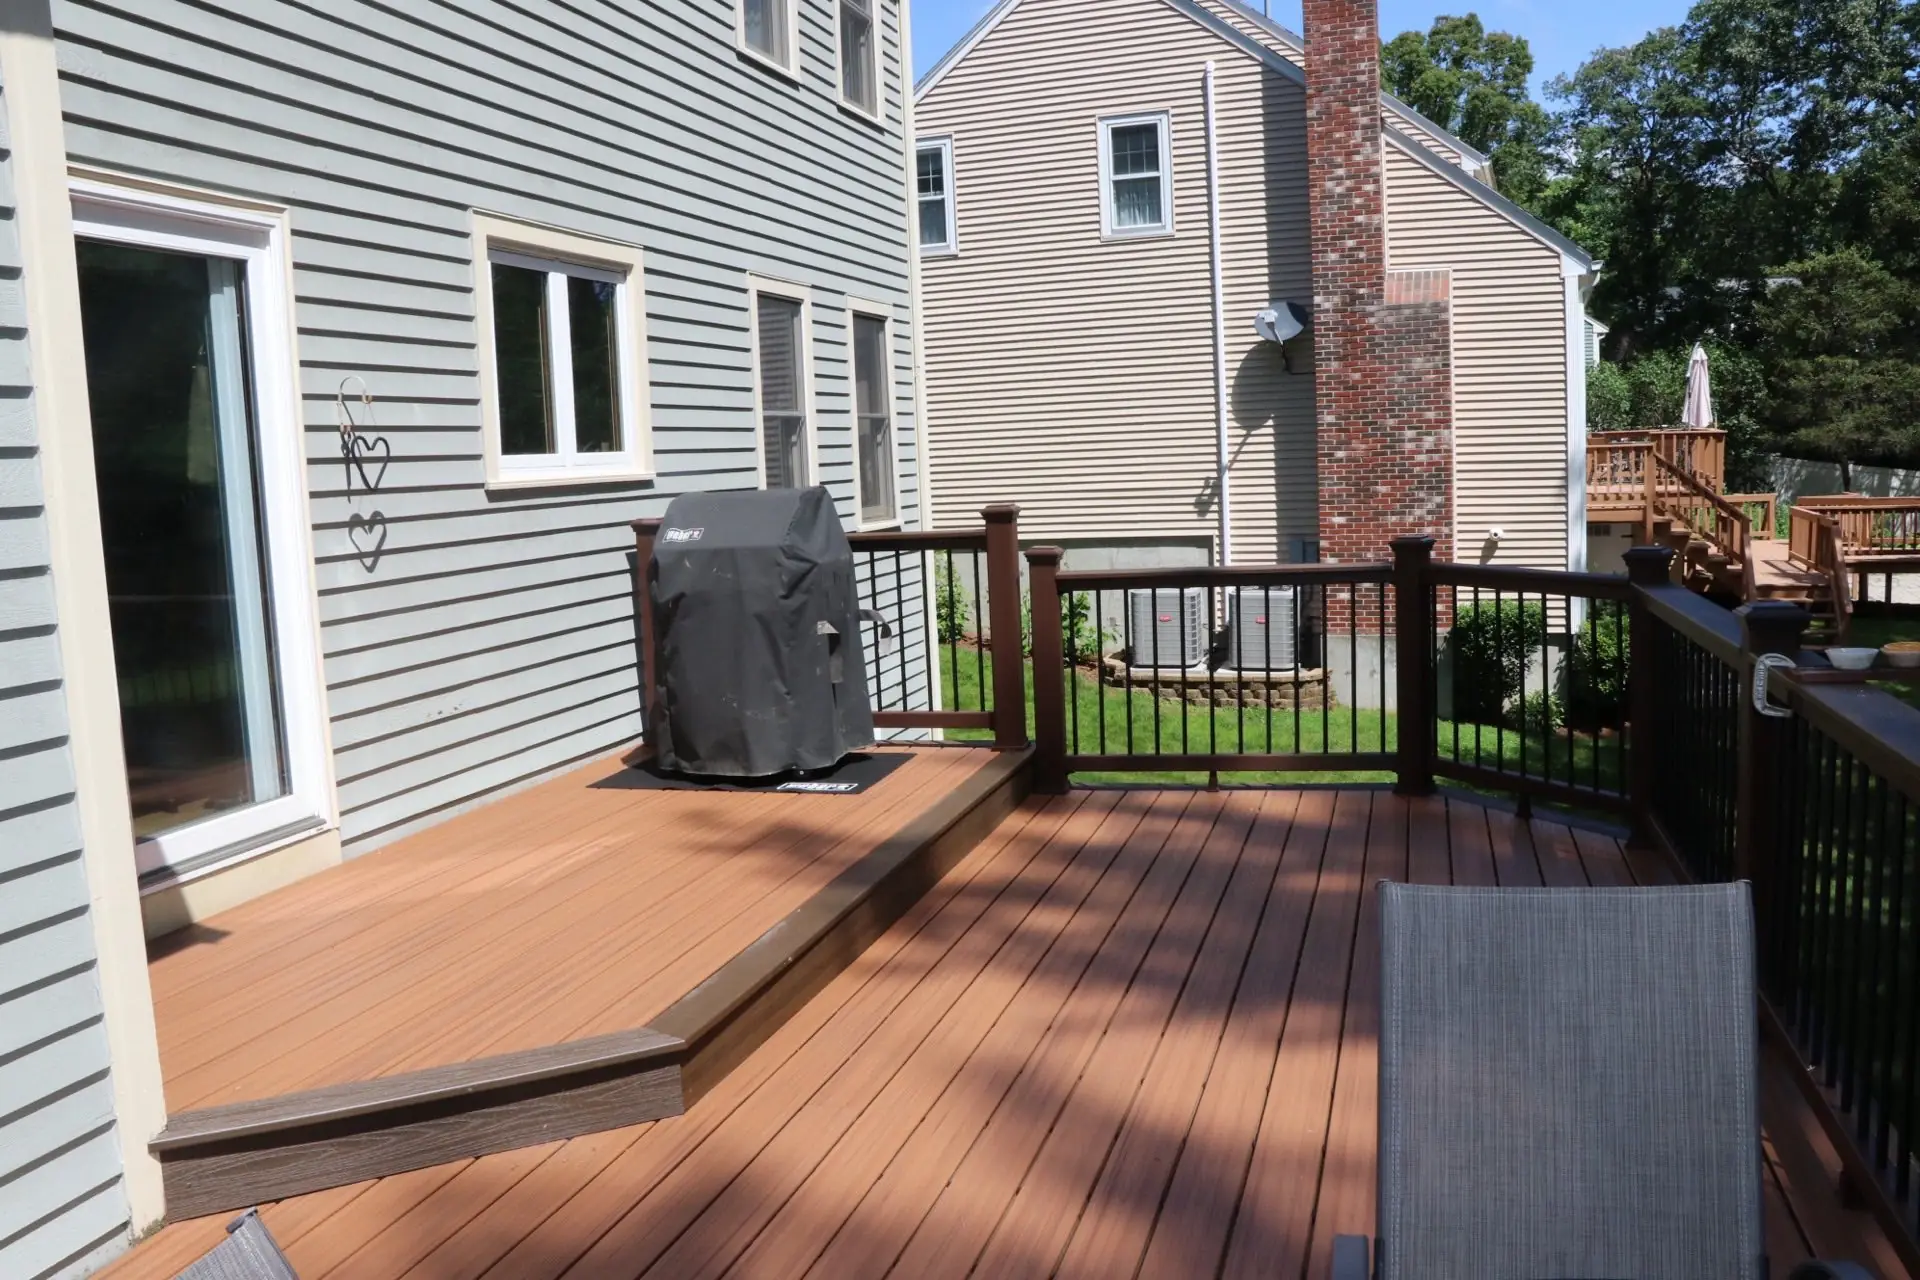
Brown composite deck with a raised grilling level, dark brown posts and black balusters, off the back of a sage-green house
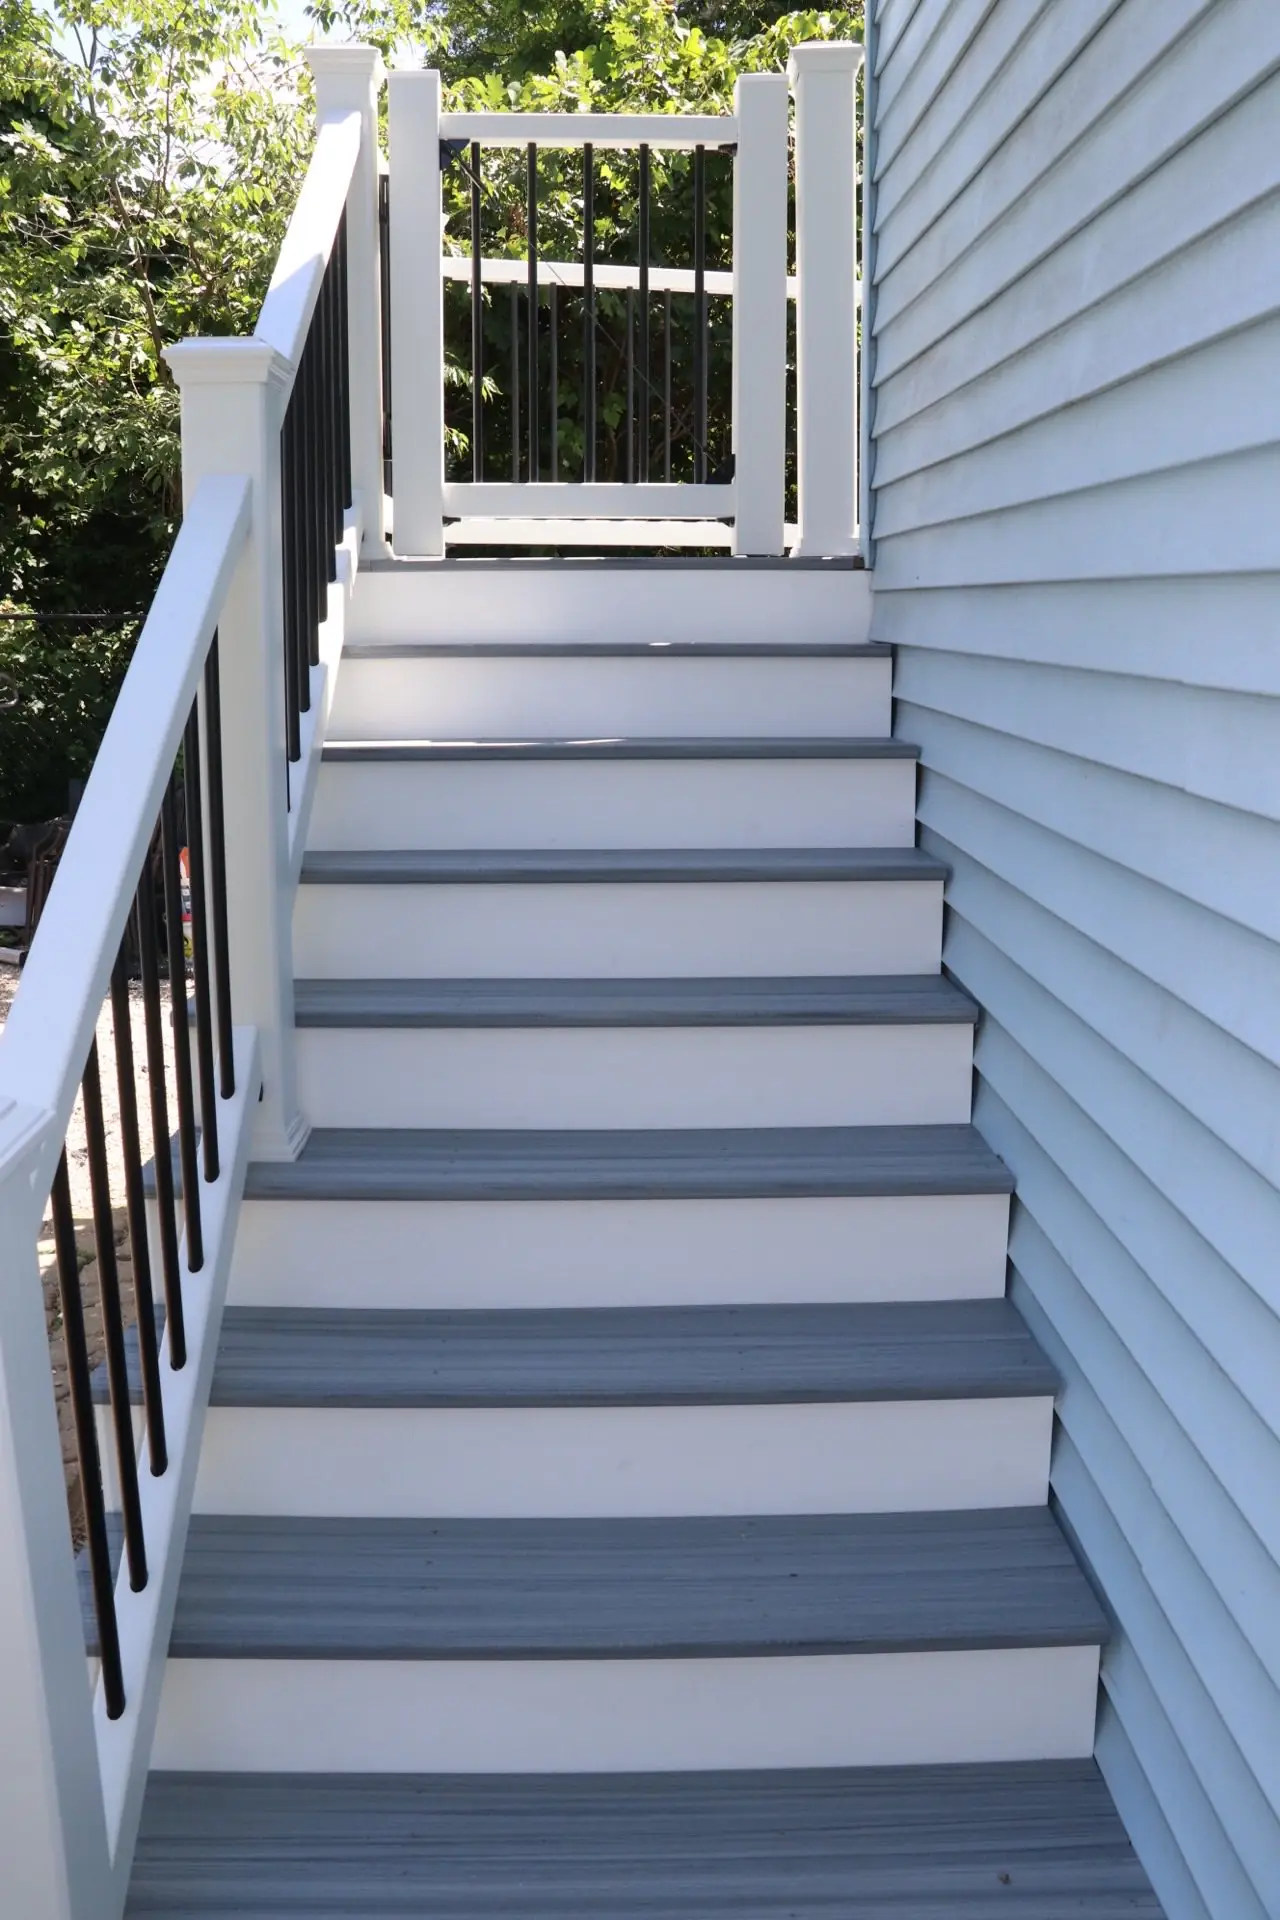
Stair run with gray composite treads and white risers climbing beside light blue siding, with a white railing, black balusters and a gate at the top
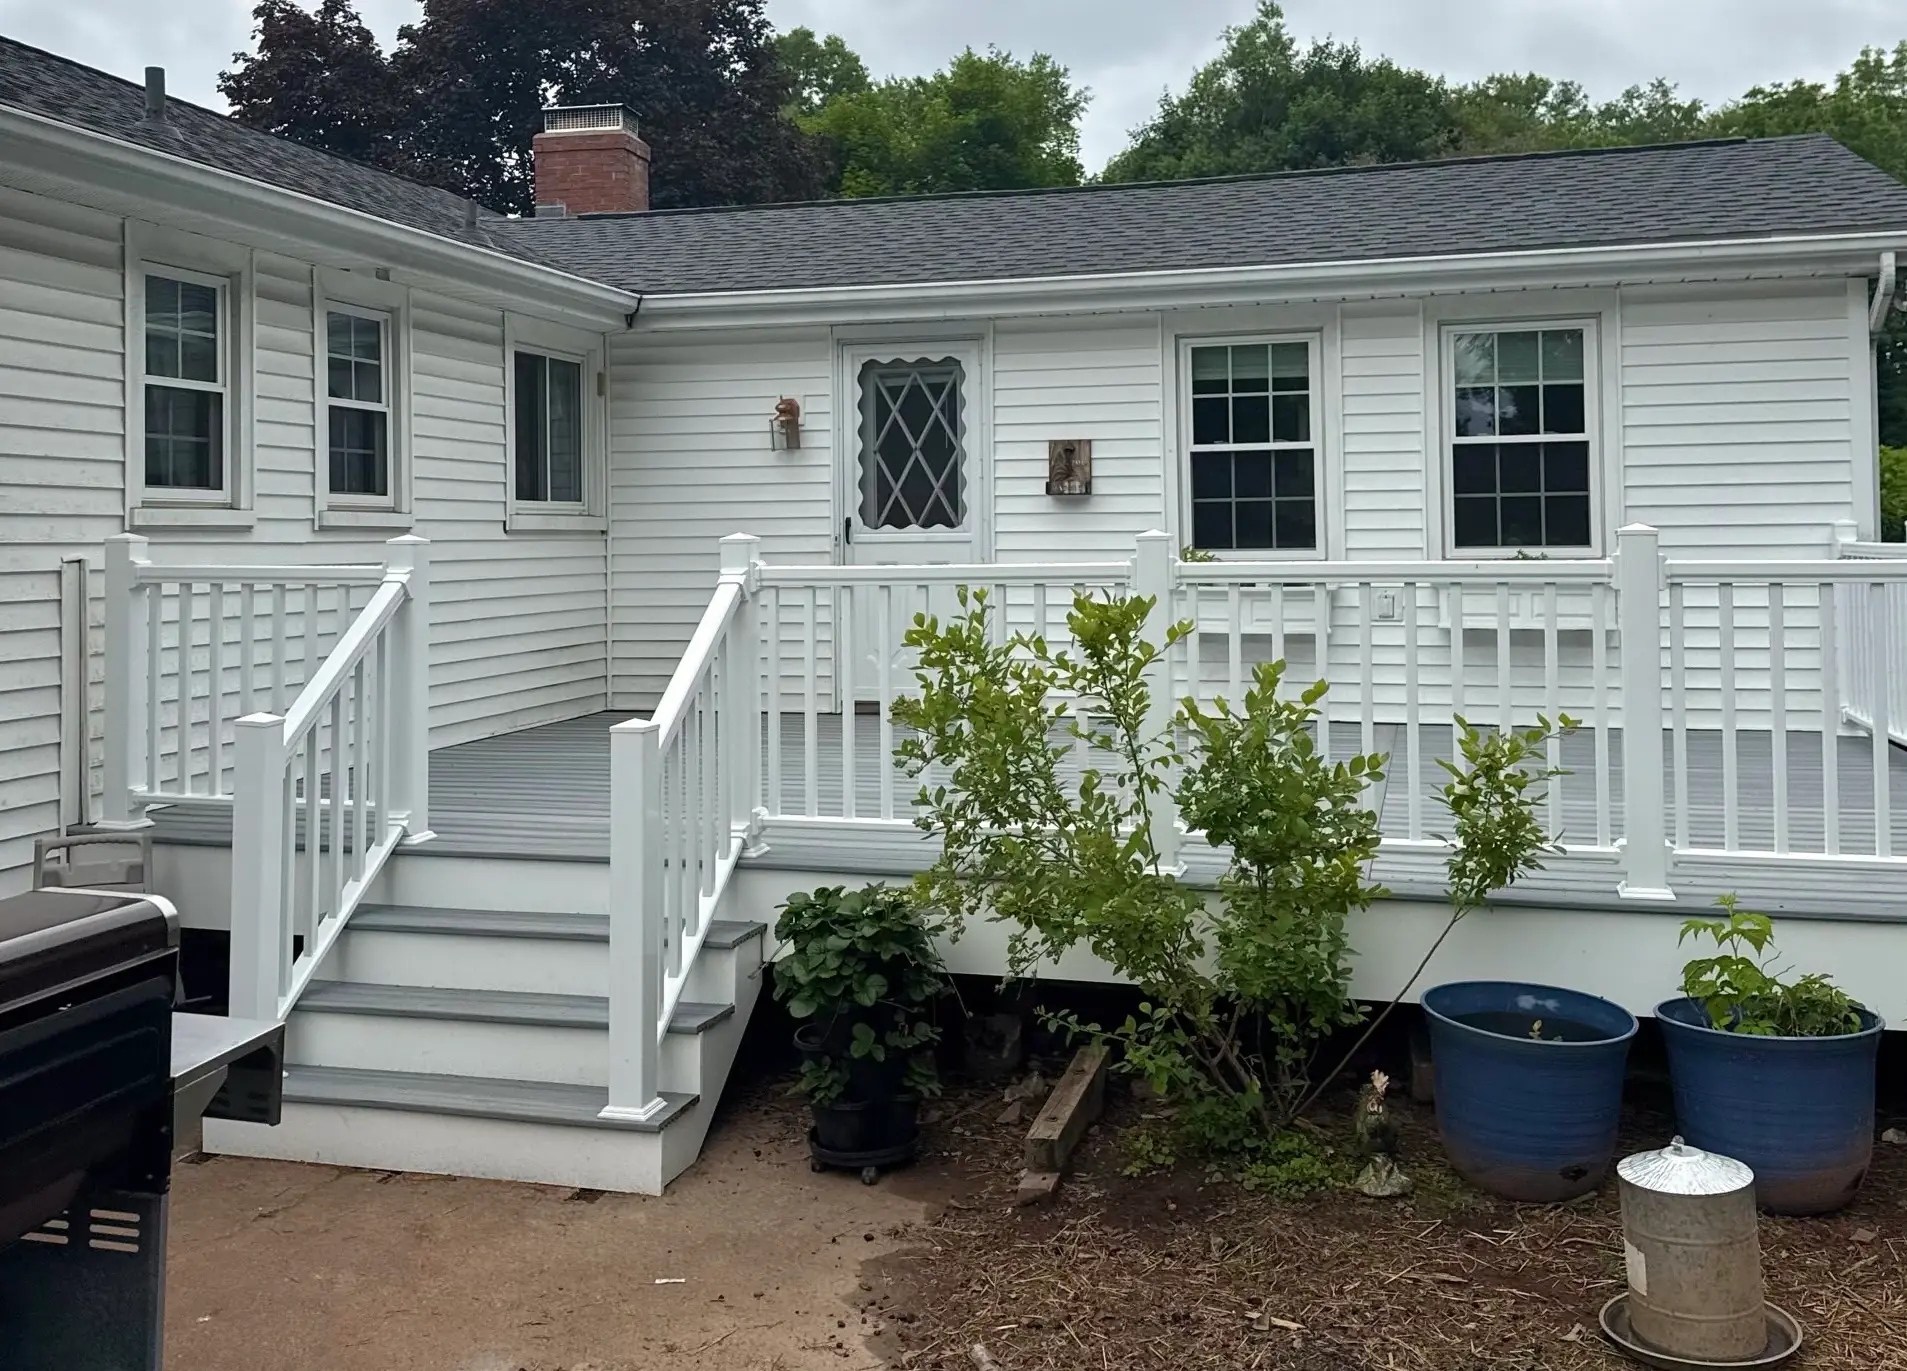
Gray composite deck with white PVC railings and stairs off the back of a white ranch house, with planters at the foot of the steps
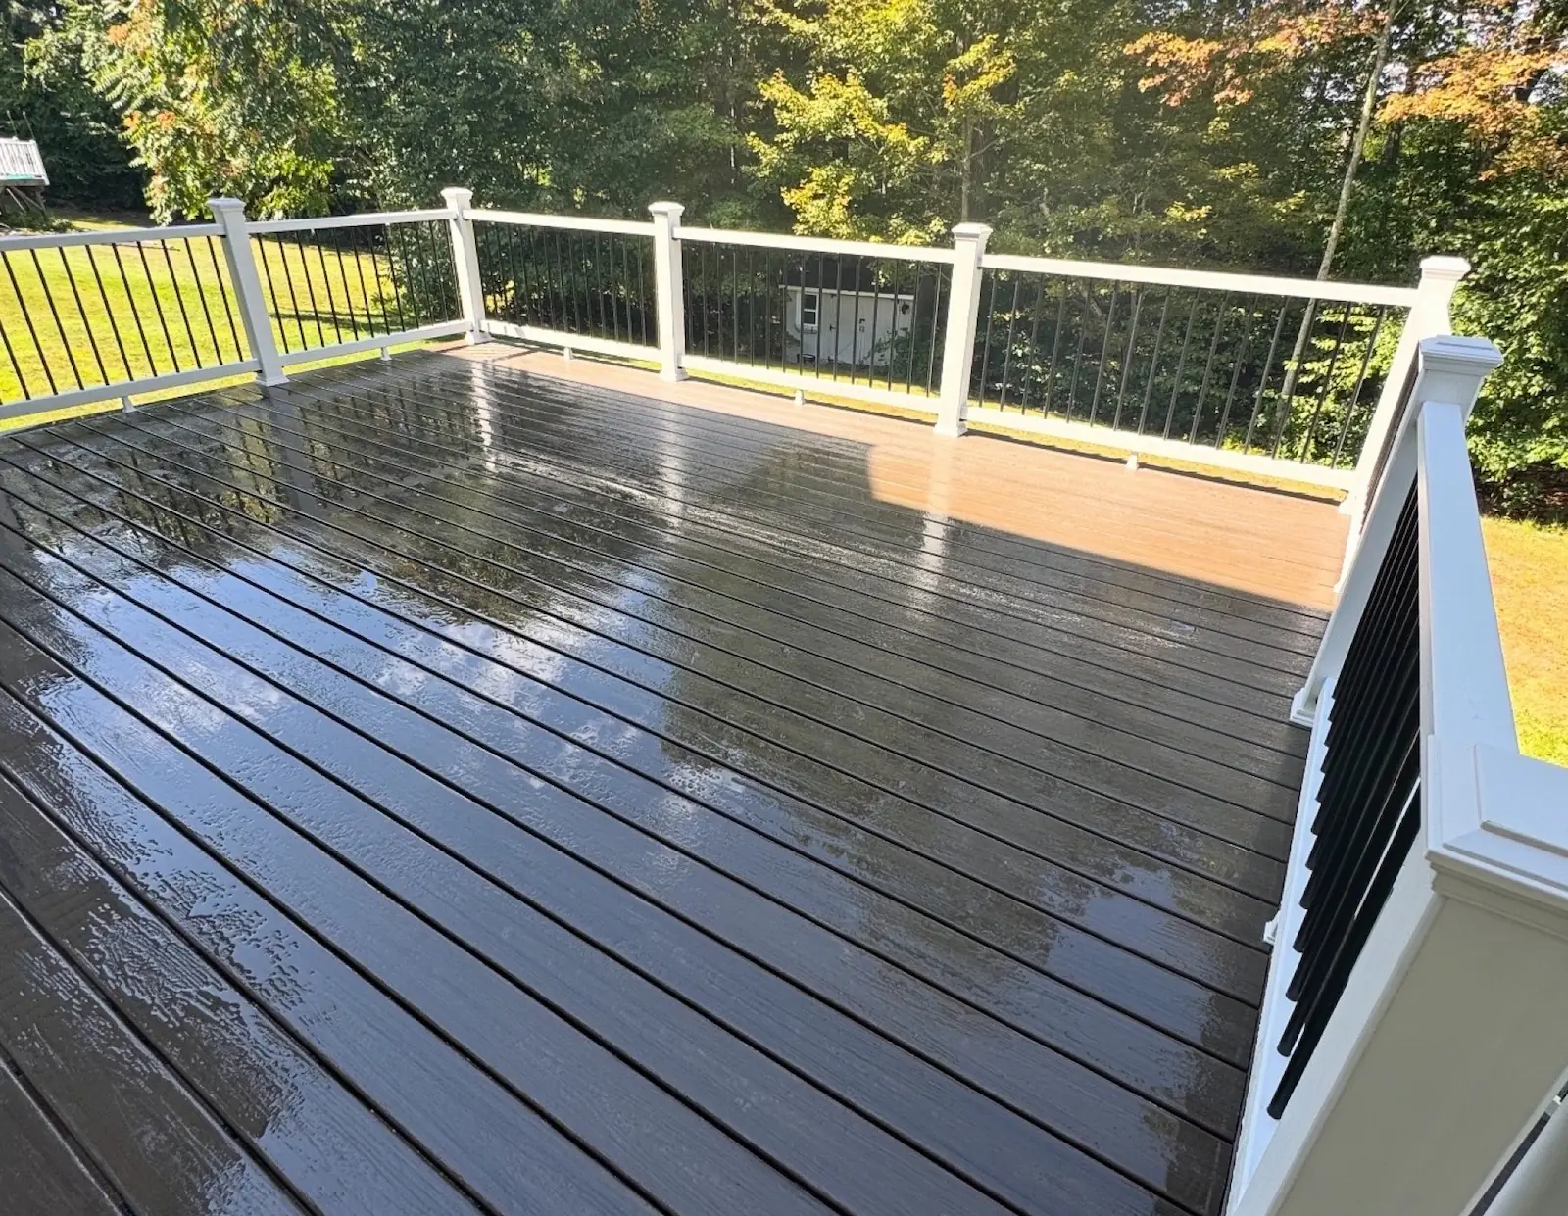
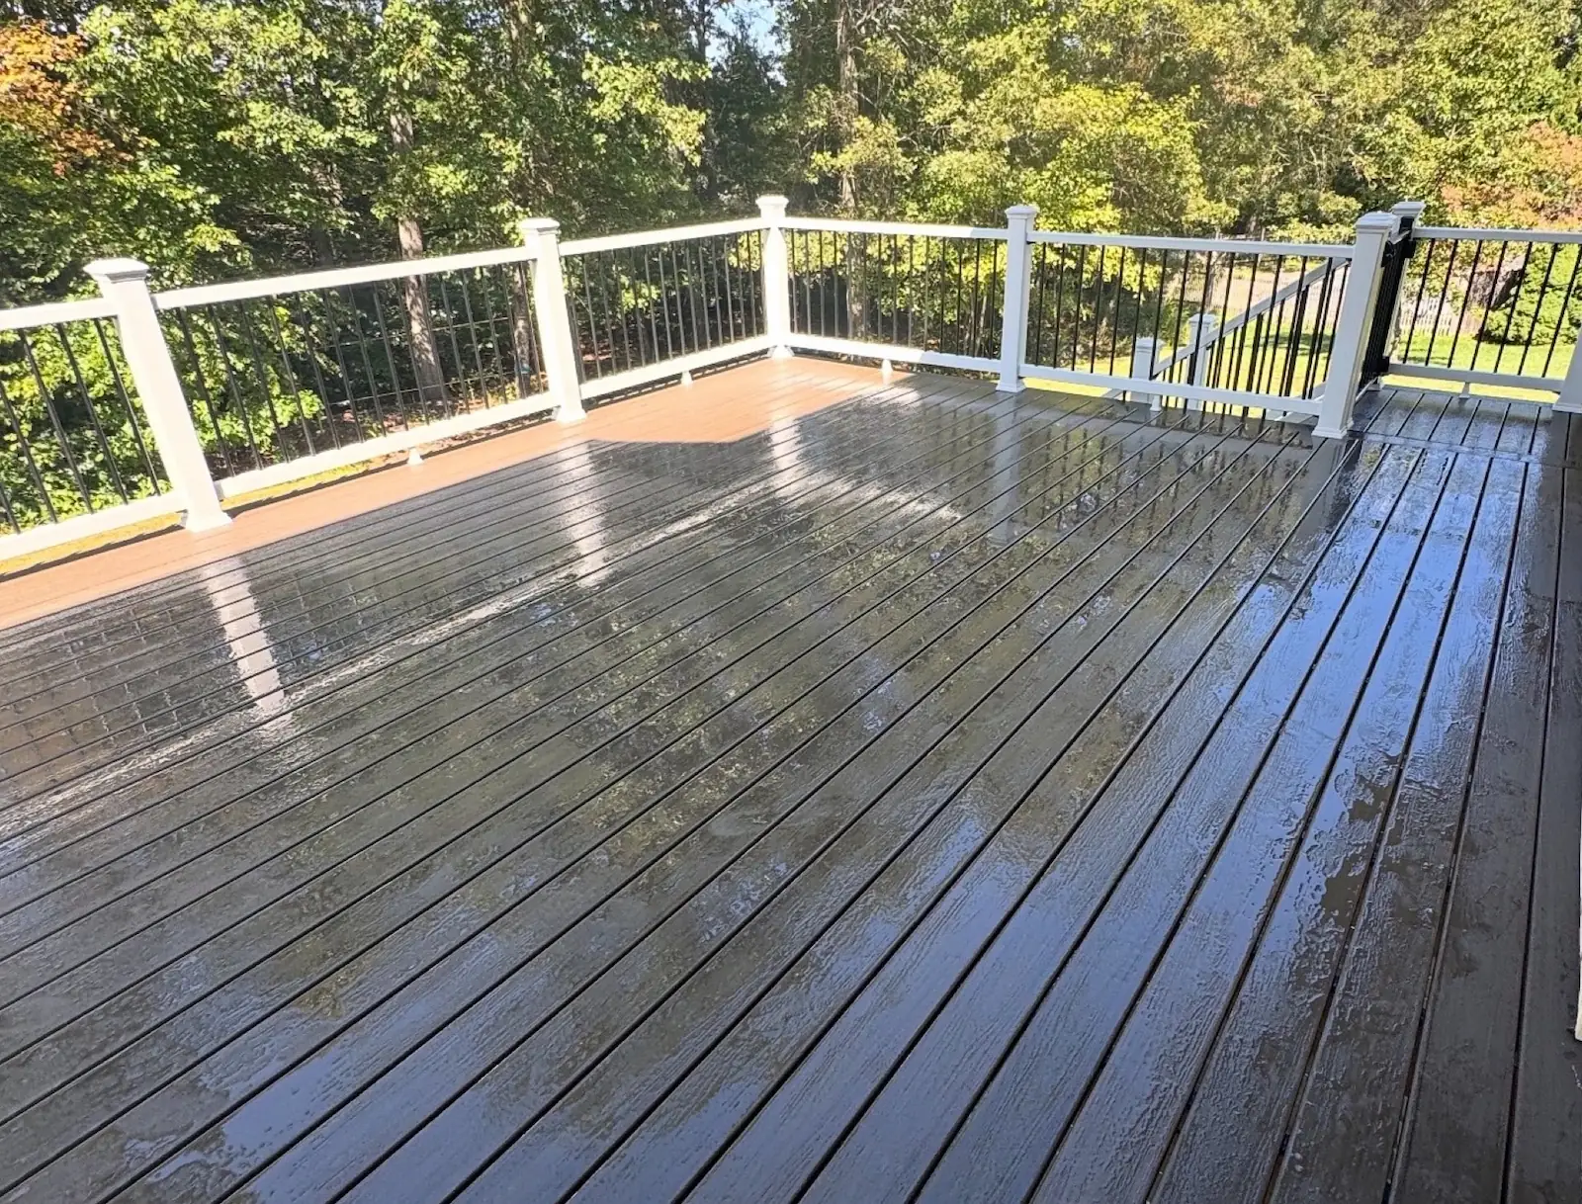
Dark brown composite deck boards after rain, framed by a white railing with black round balusters
Raised composite deck after rain, with white posts and black balusters along its edge and trees beyond the railing
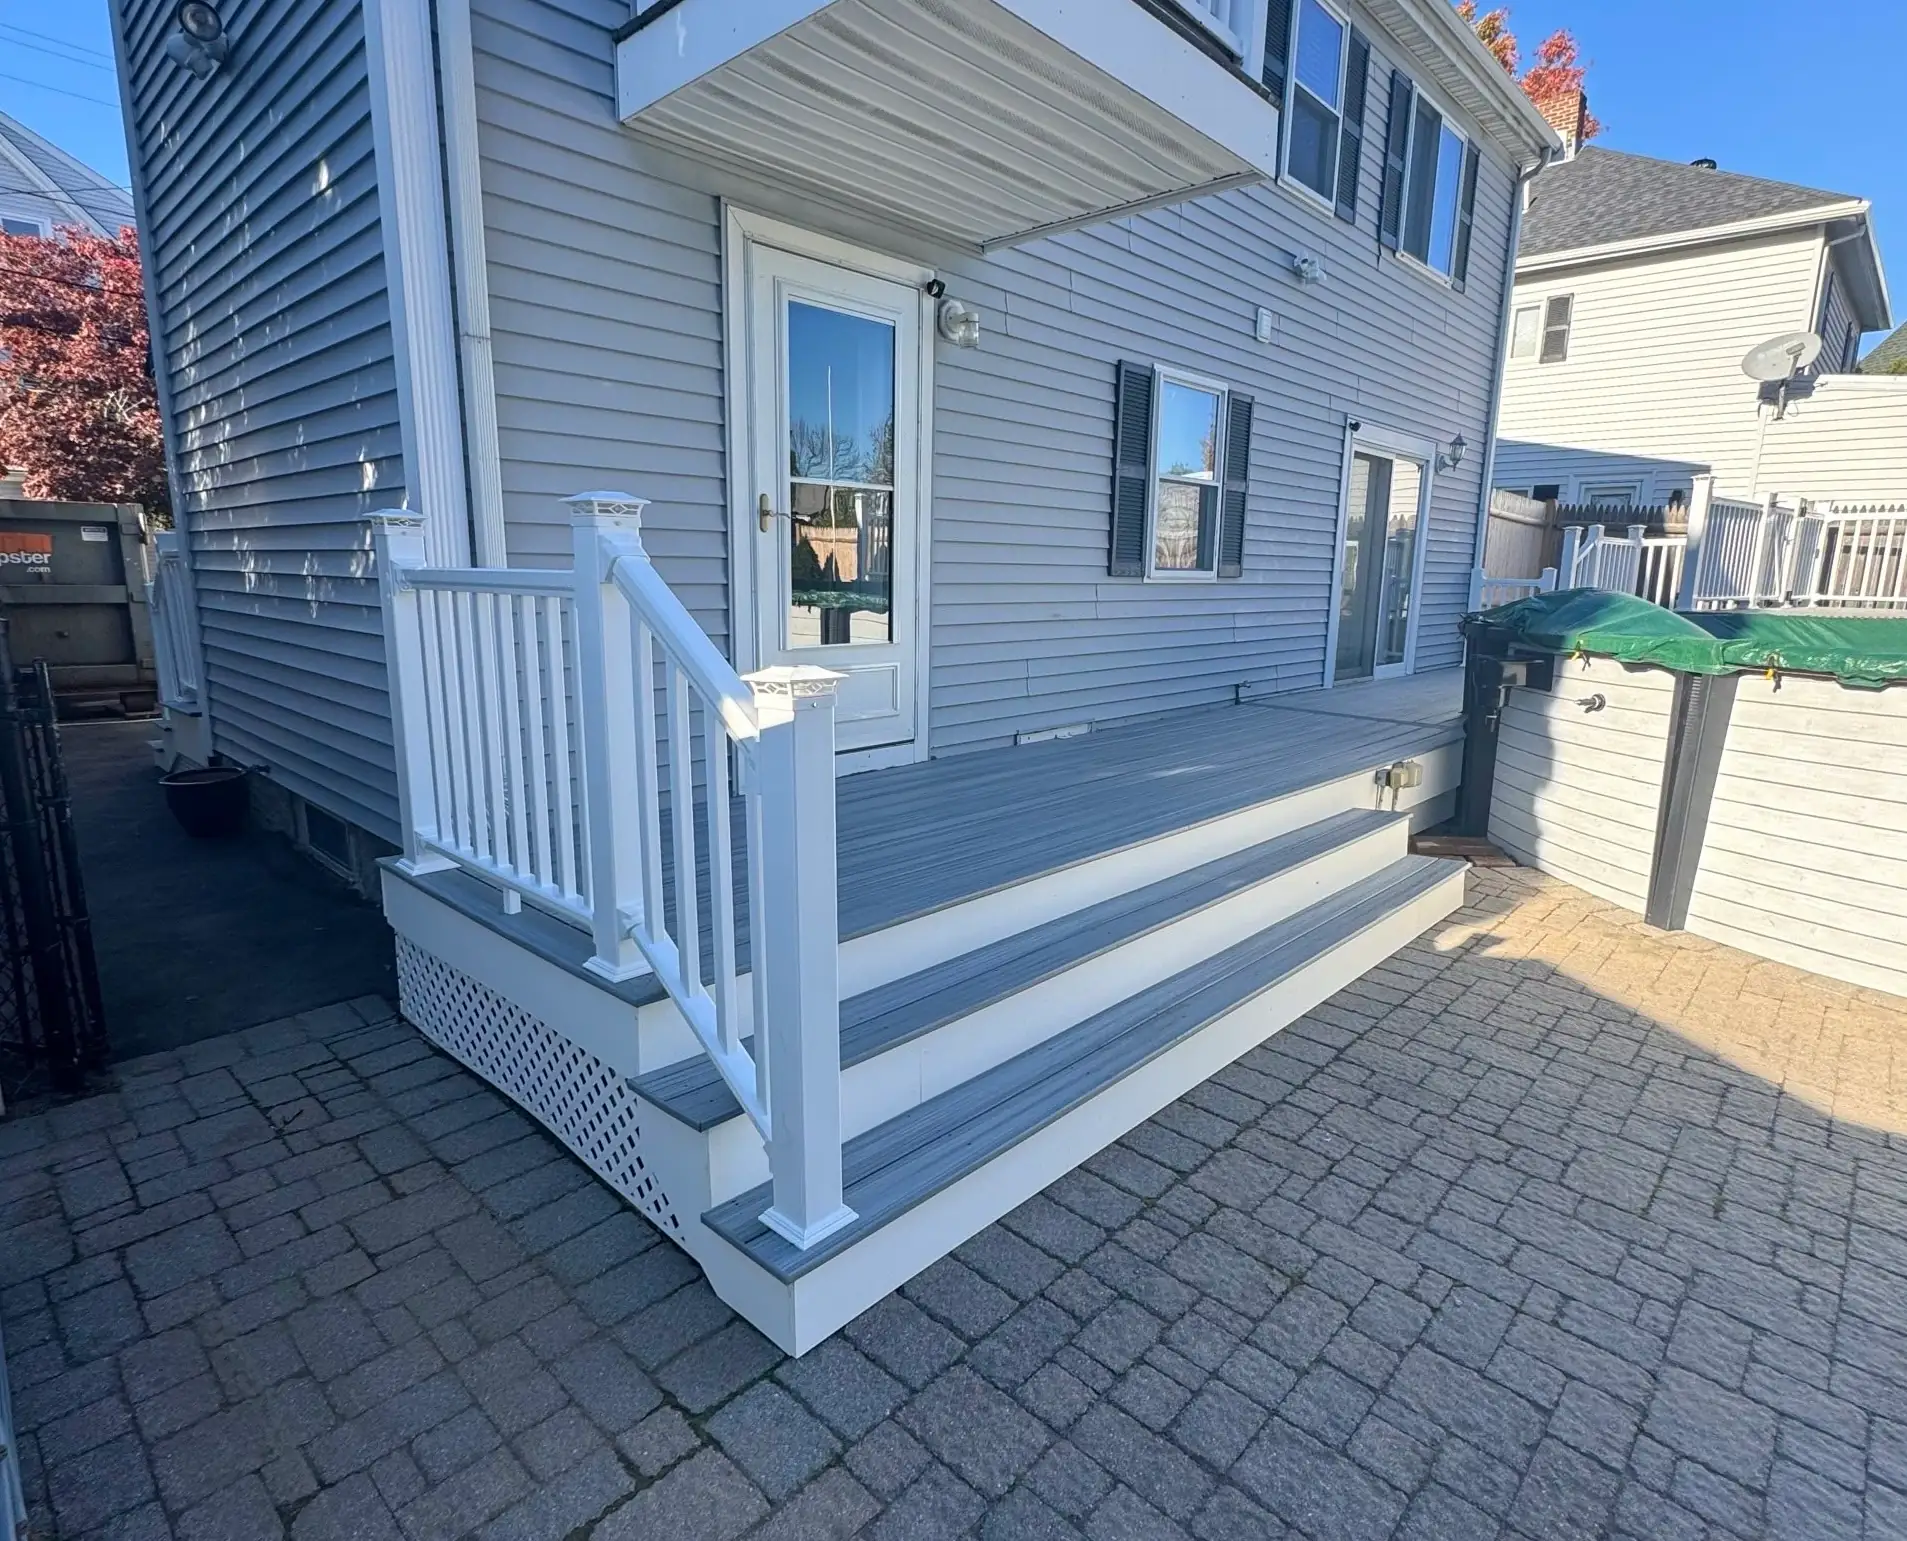
Low gray composite deck with wide steps, a white PVC railing and lattice skirting, off the back of a gray-sided house above a brick paver patio
Deck completed by Sustainable Decks
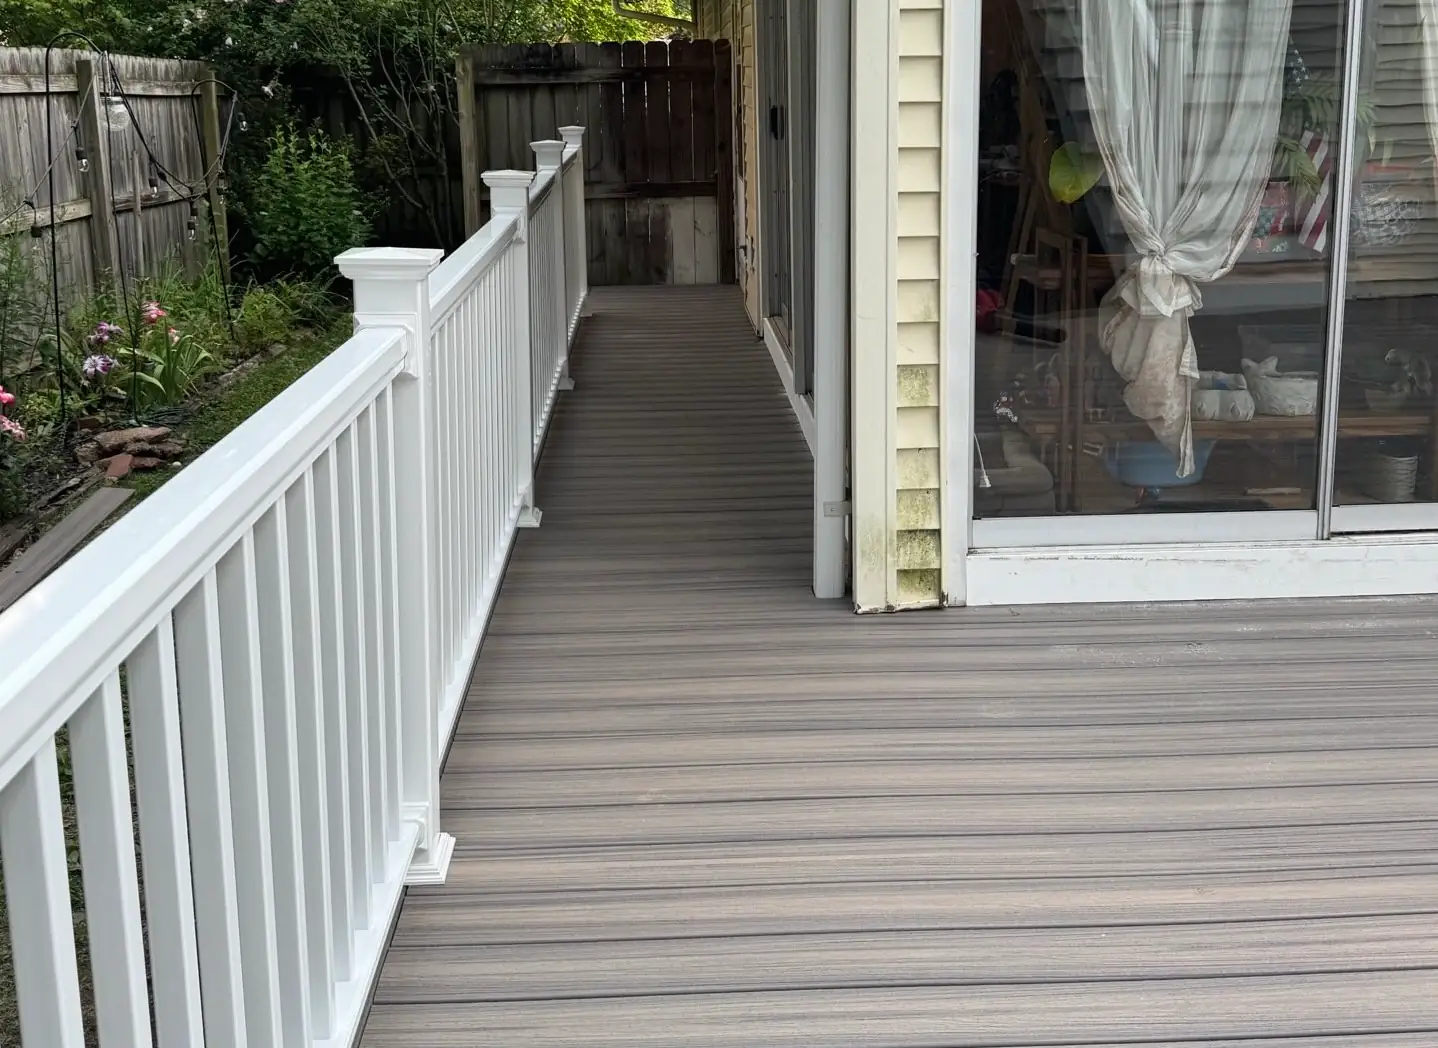
Composite walkway with a white PVC railing running along the side of a house with yellow clapboard, past a sliding door
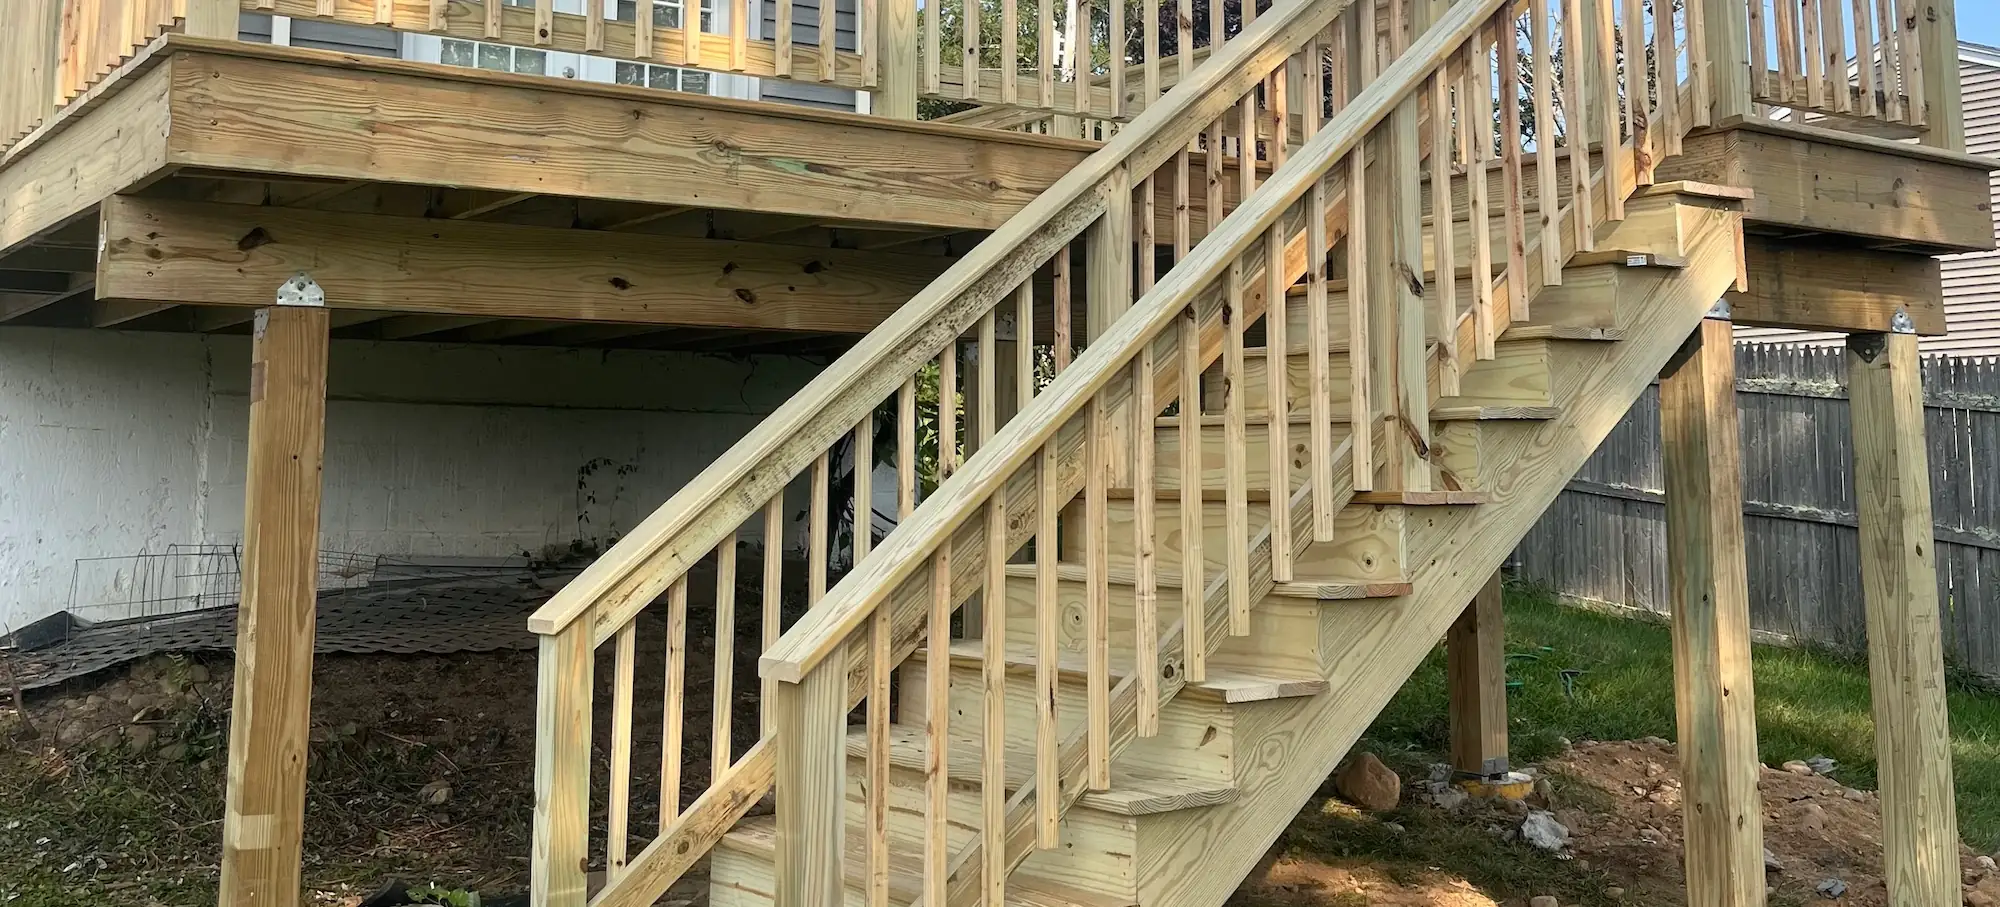
New pressure-treated deck framing and a stair run, with the posts, beams and joists exposed before the decking and trim go on
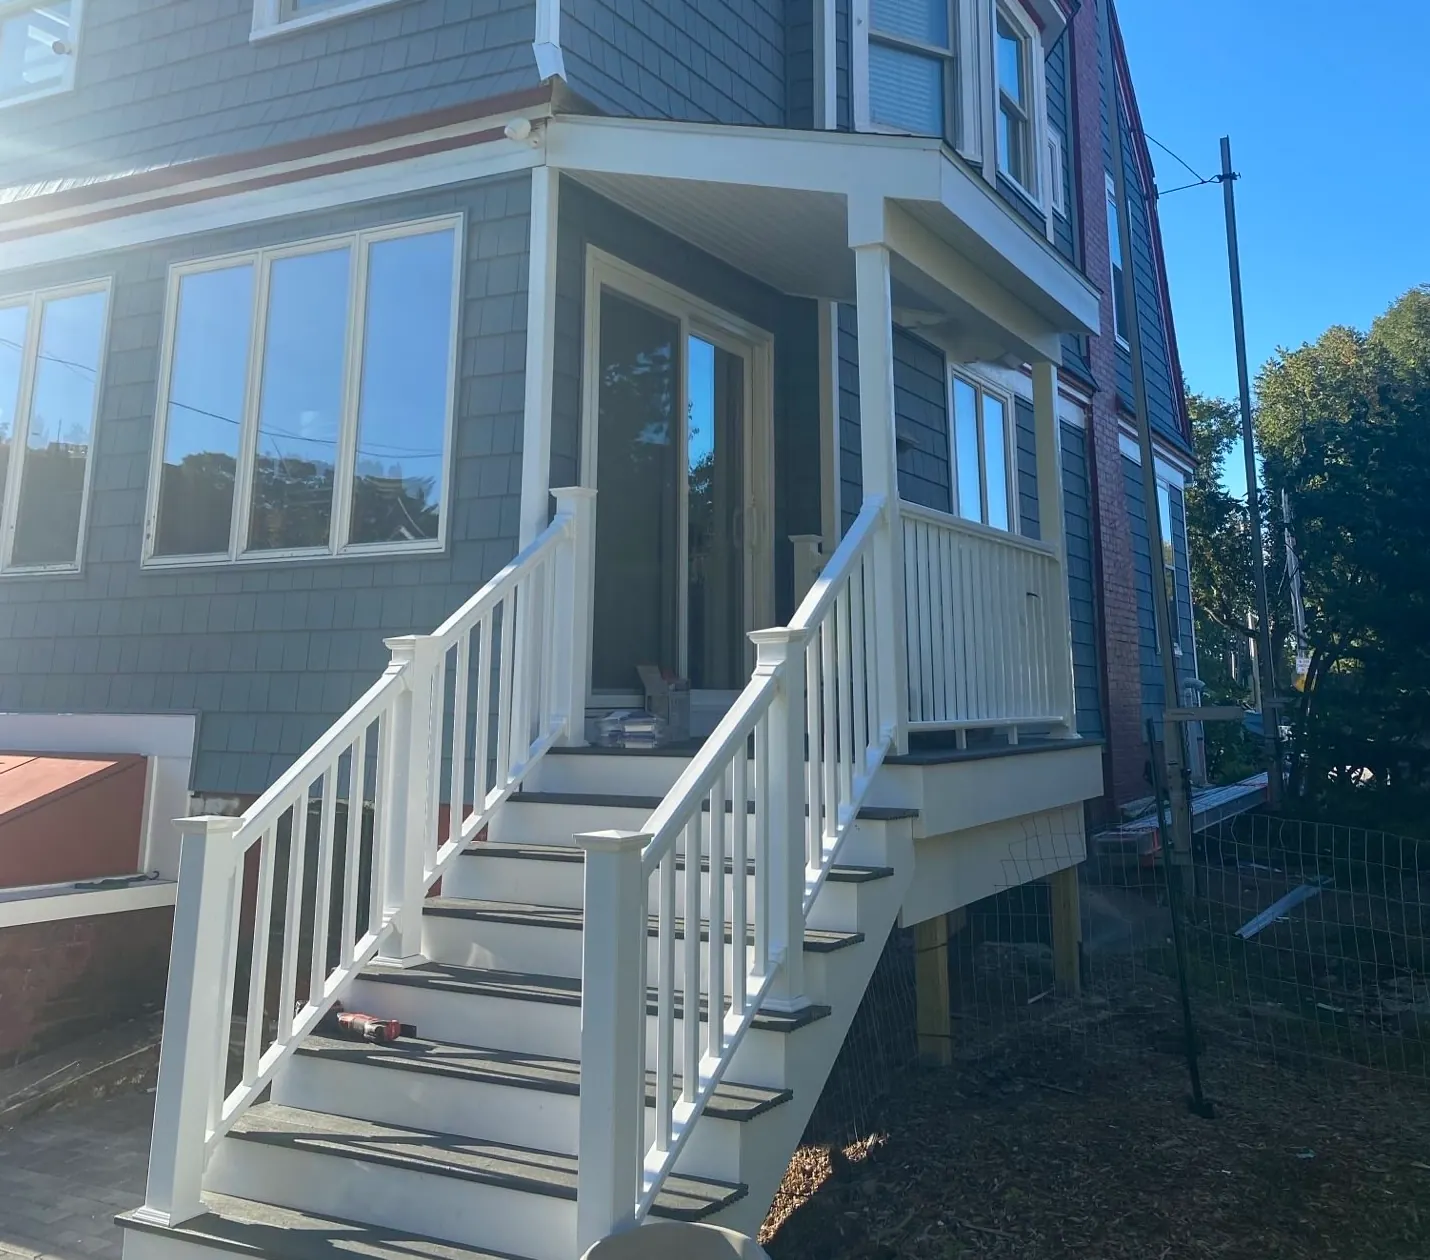
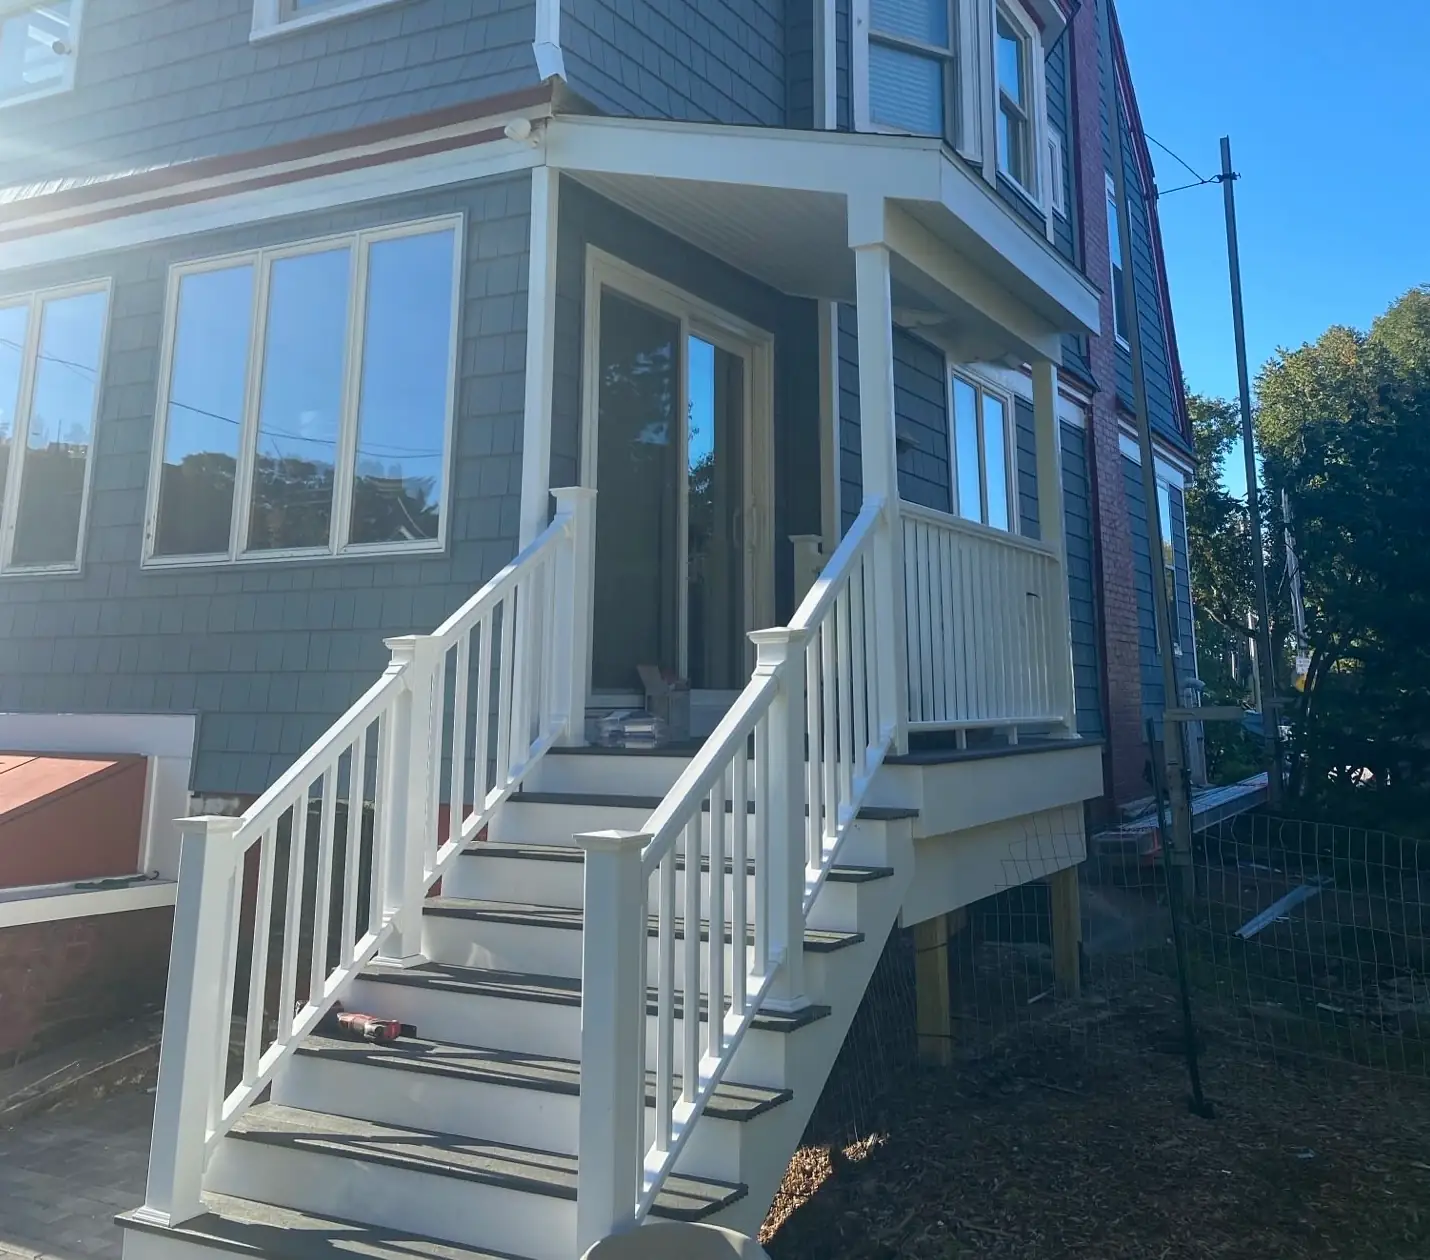
Stair run with gray composite treads and white risers climbing to a covered entry landing, with white PVC railings, on a blue-gray shingled house
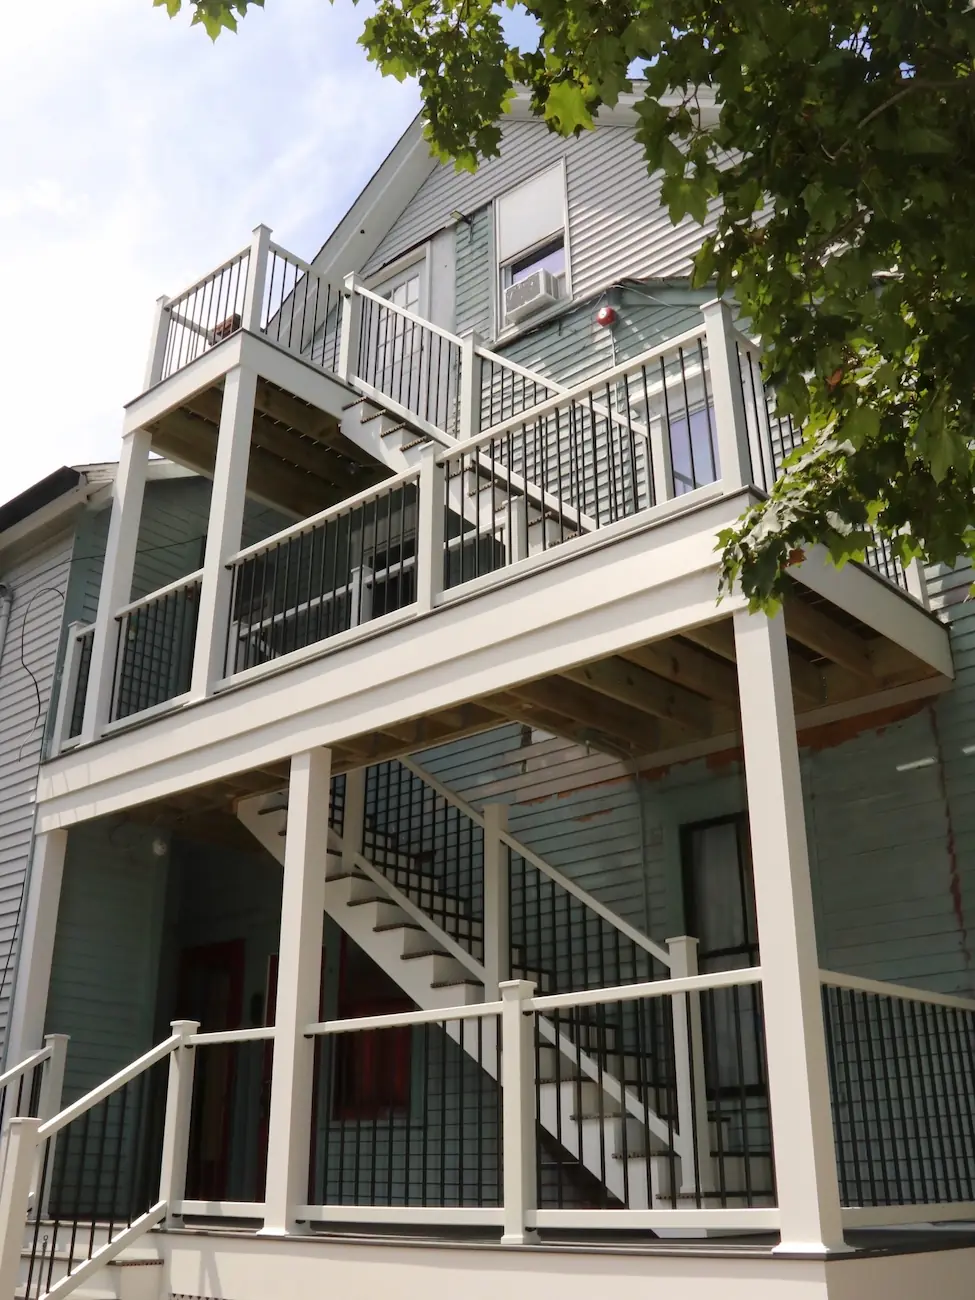
Three stacked deck levels on a gray three-story house, with white PVC posts and rail, black balusters and stairs linking each level
Deck completed by Sustainable Decks

Porches

Farmers porches, screened-in porches, and entryways, built to tie into the existing roofline instead of looking bolted on.
About our porches ›
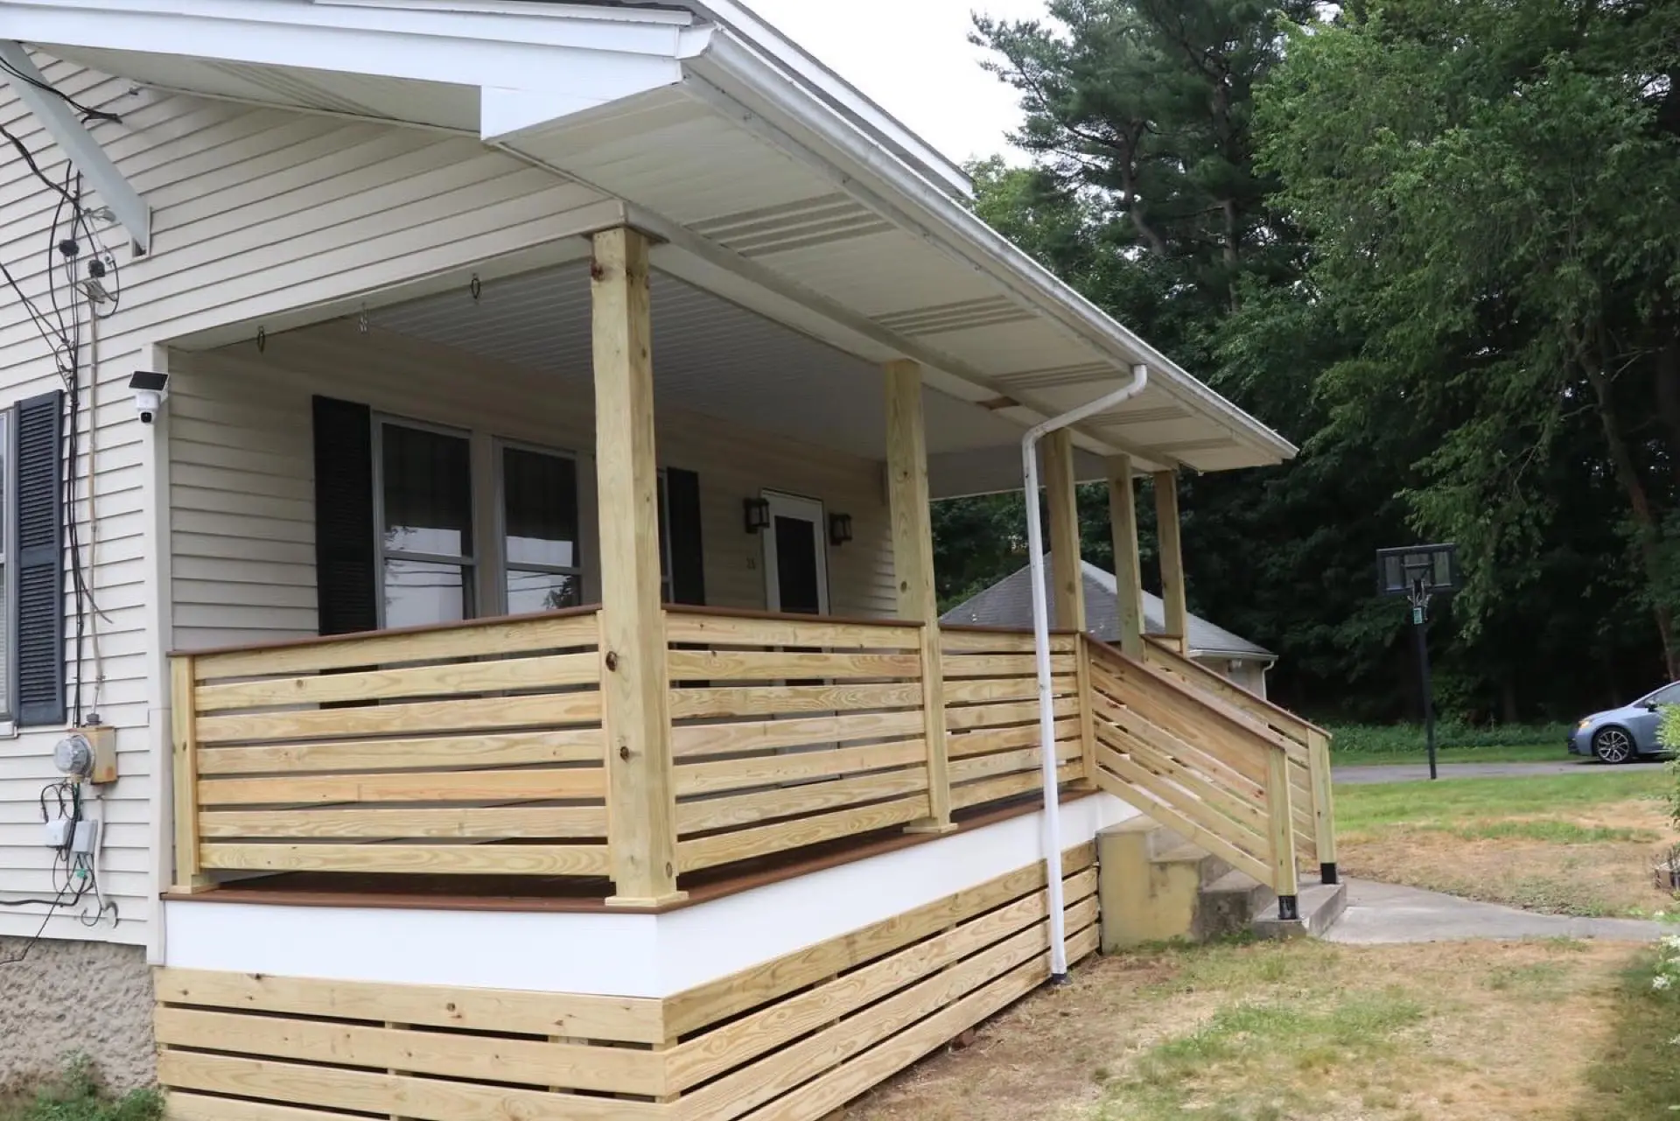
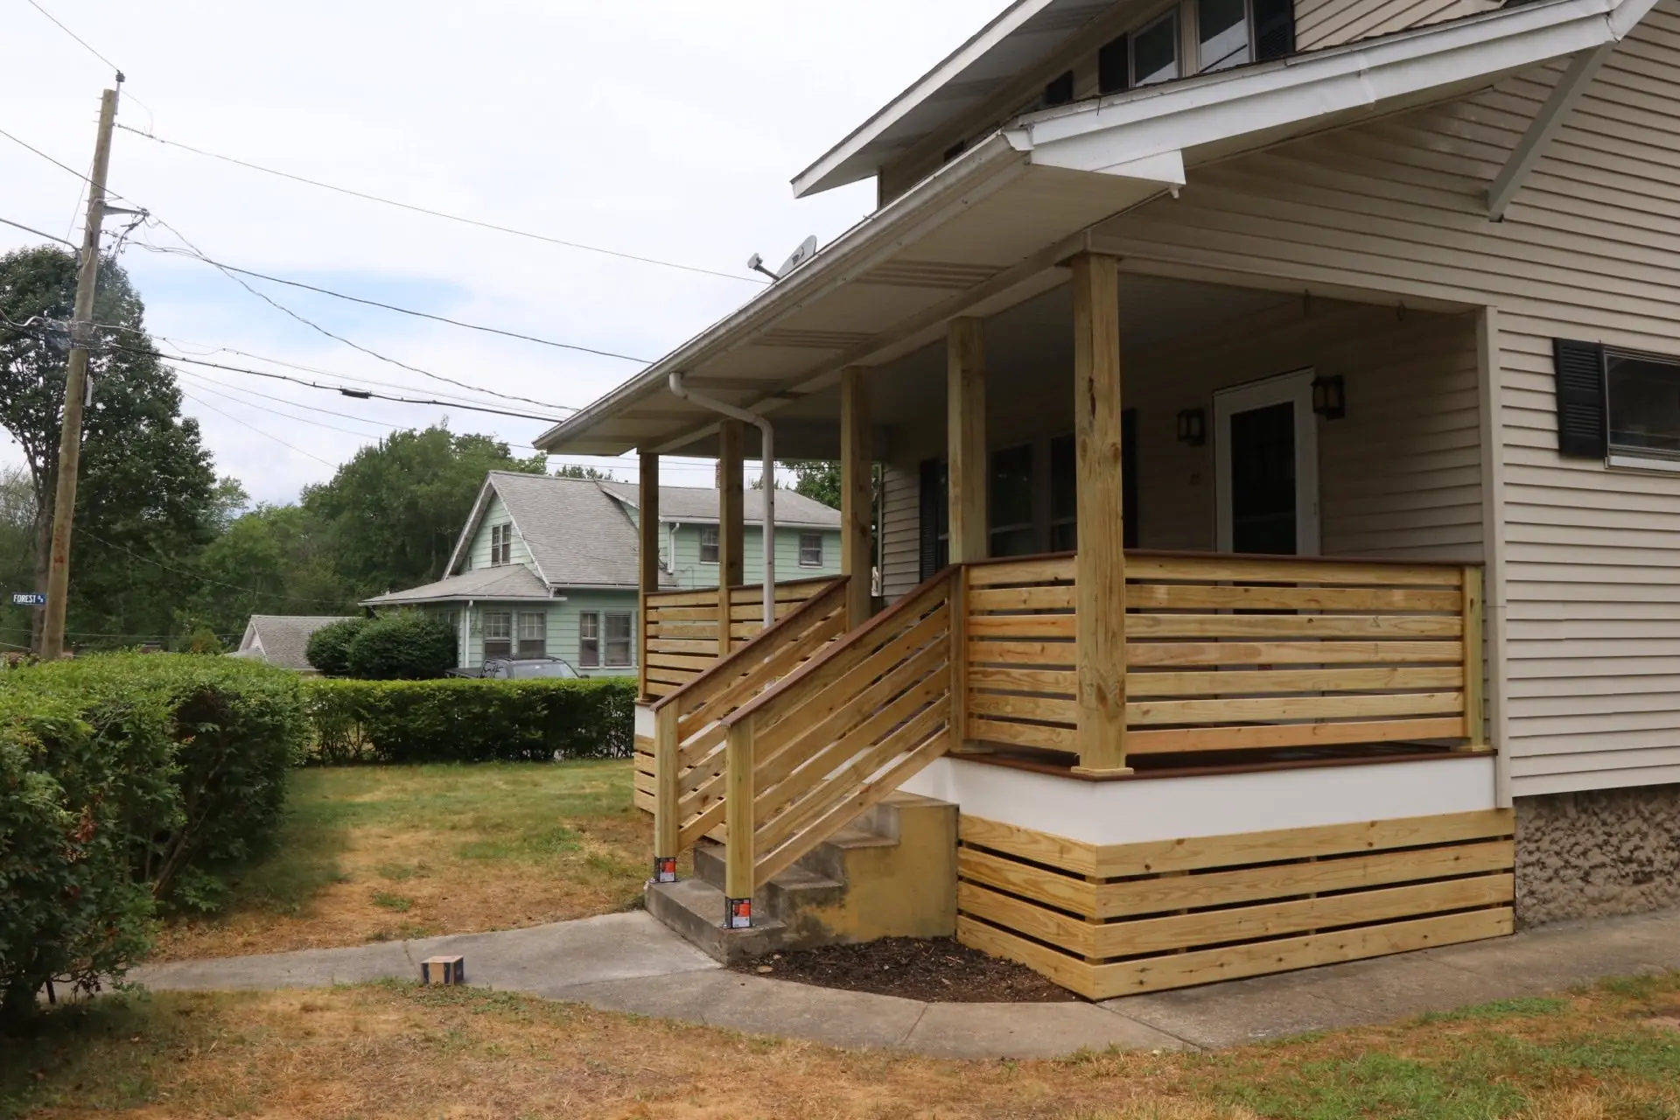
Covered farmers porch with pressure-treated posts, a horizontal-slat railing and skirt, and a brown composite floor, on a house with beige vinyl siding
Covered farmers porch with a horizontal-slat pressure-treated railing and matching skirt, with steps down to a concrete walk
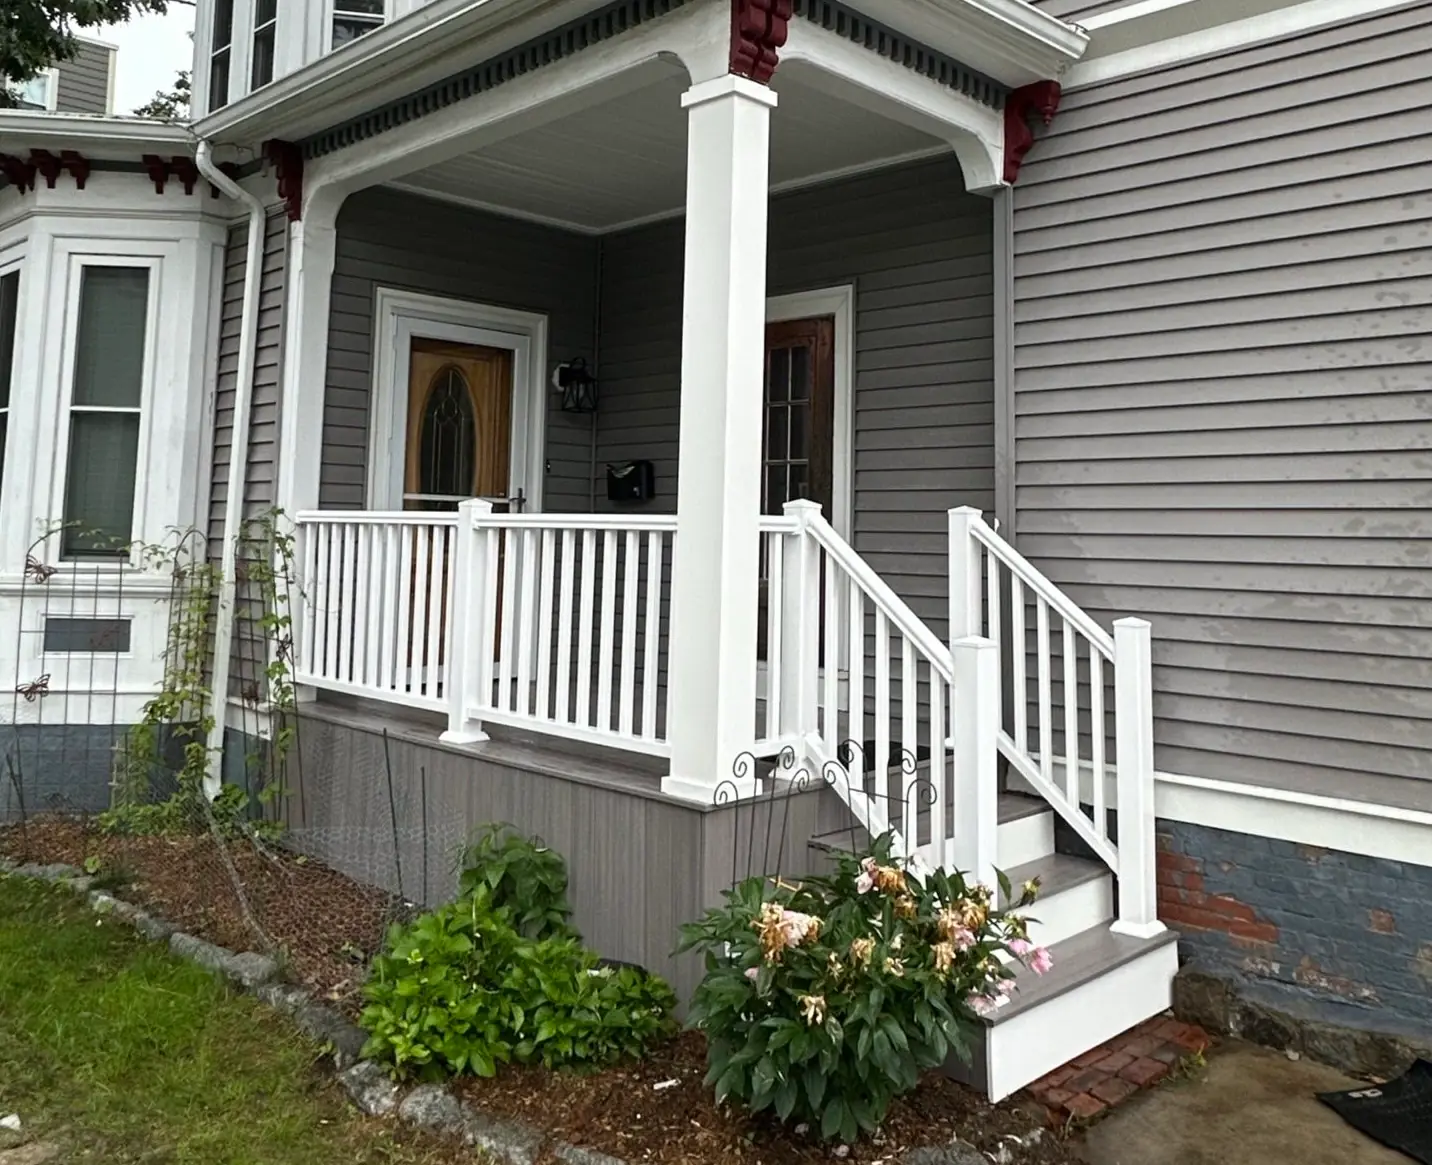
Covered front porch with a white square column and railing over gray composite decking and steps, on a gray clapboard Victorian with dark red scrollwork brackets
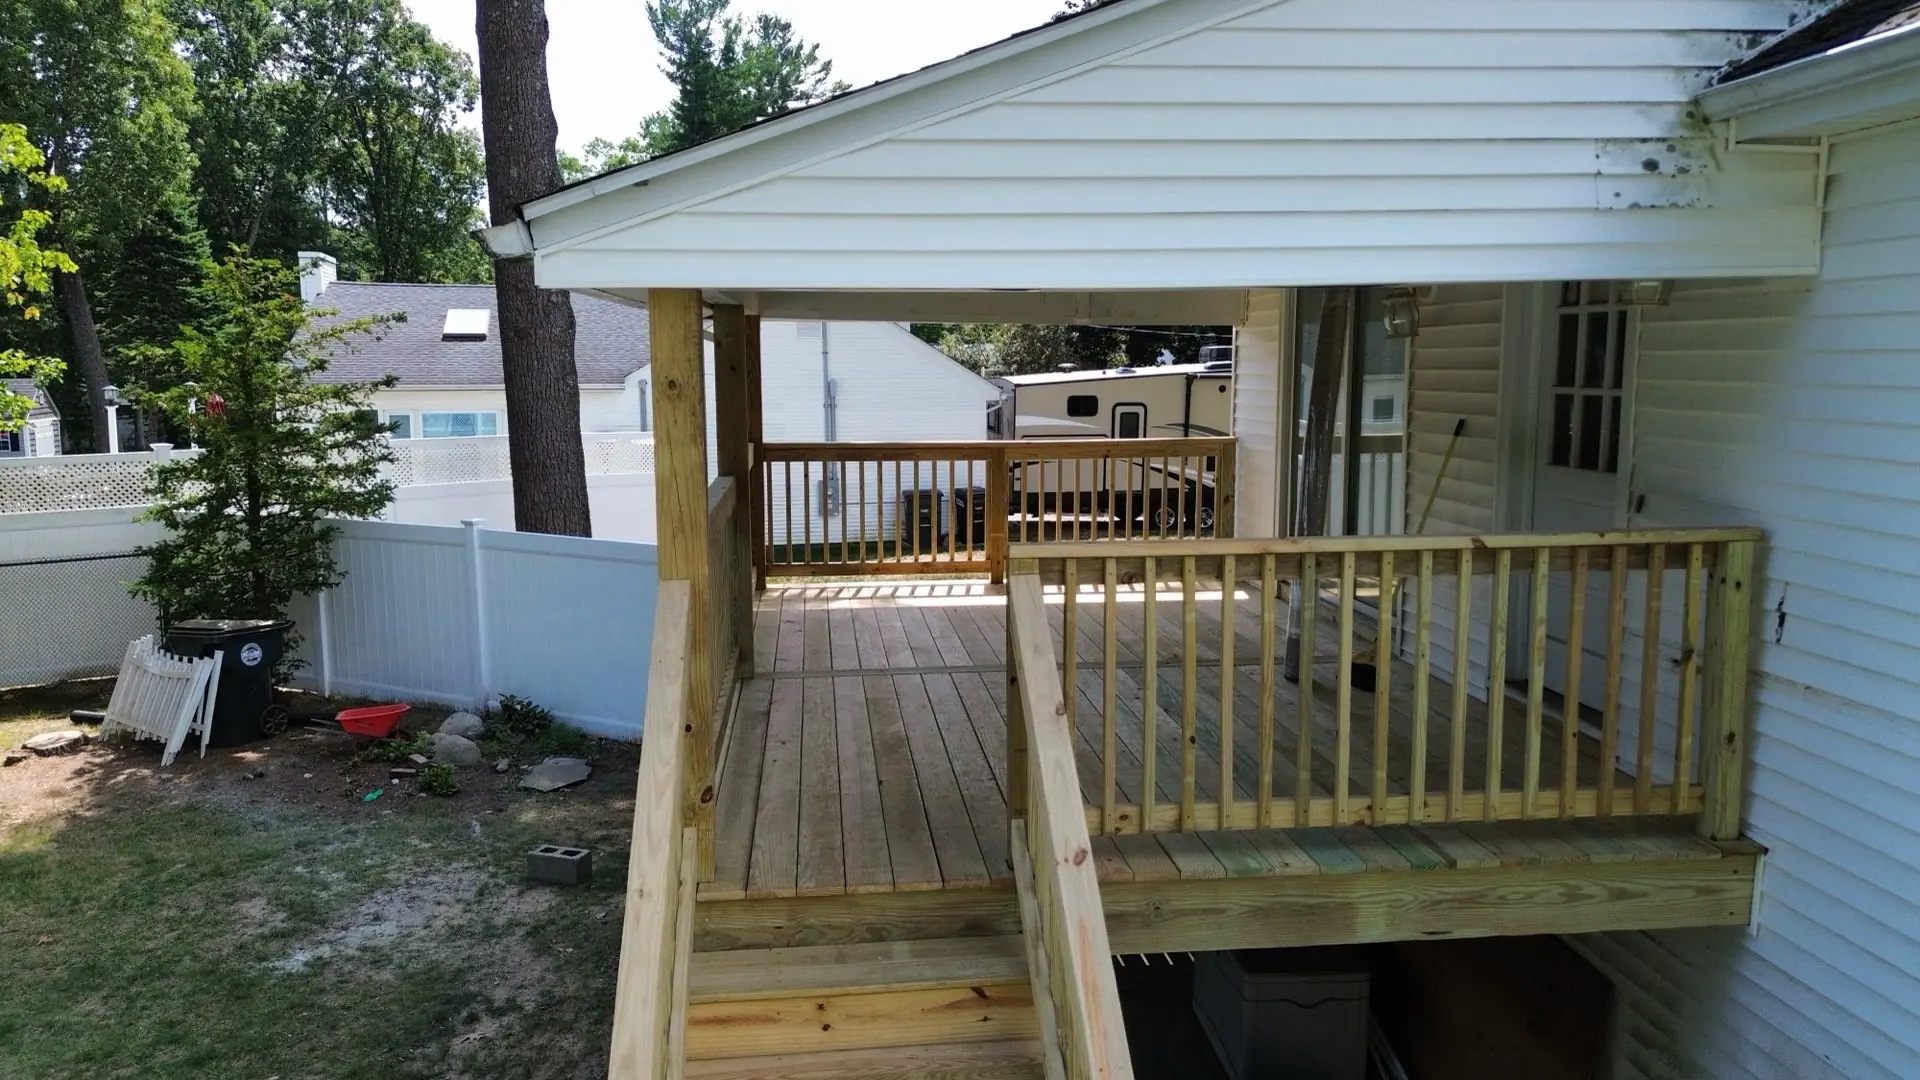
Elevated covered porch with a shingled roof tied into the house, pressure-treated railings and a stair run down to grade
Raised covered porch framed in pressure-treated lumber with square balusters, seen from the top of its stairs
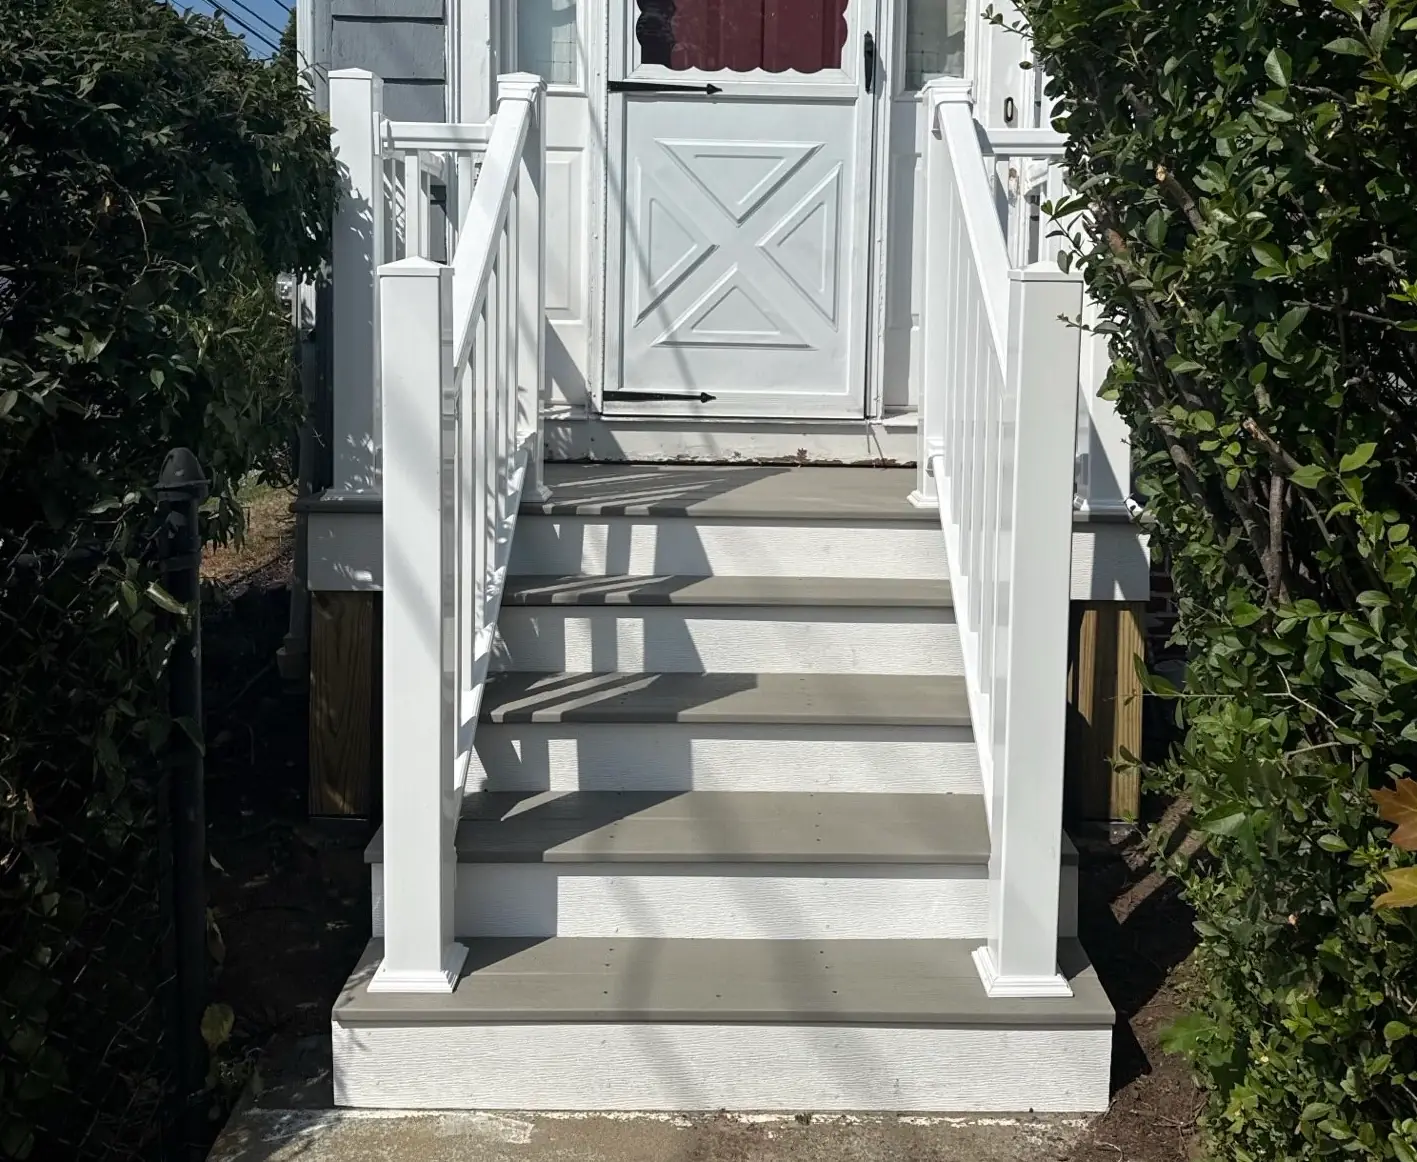
Front entry steps with gray composite treads, white risers and white PVC railings leading up to a storm door
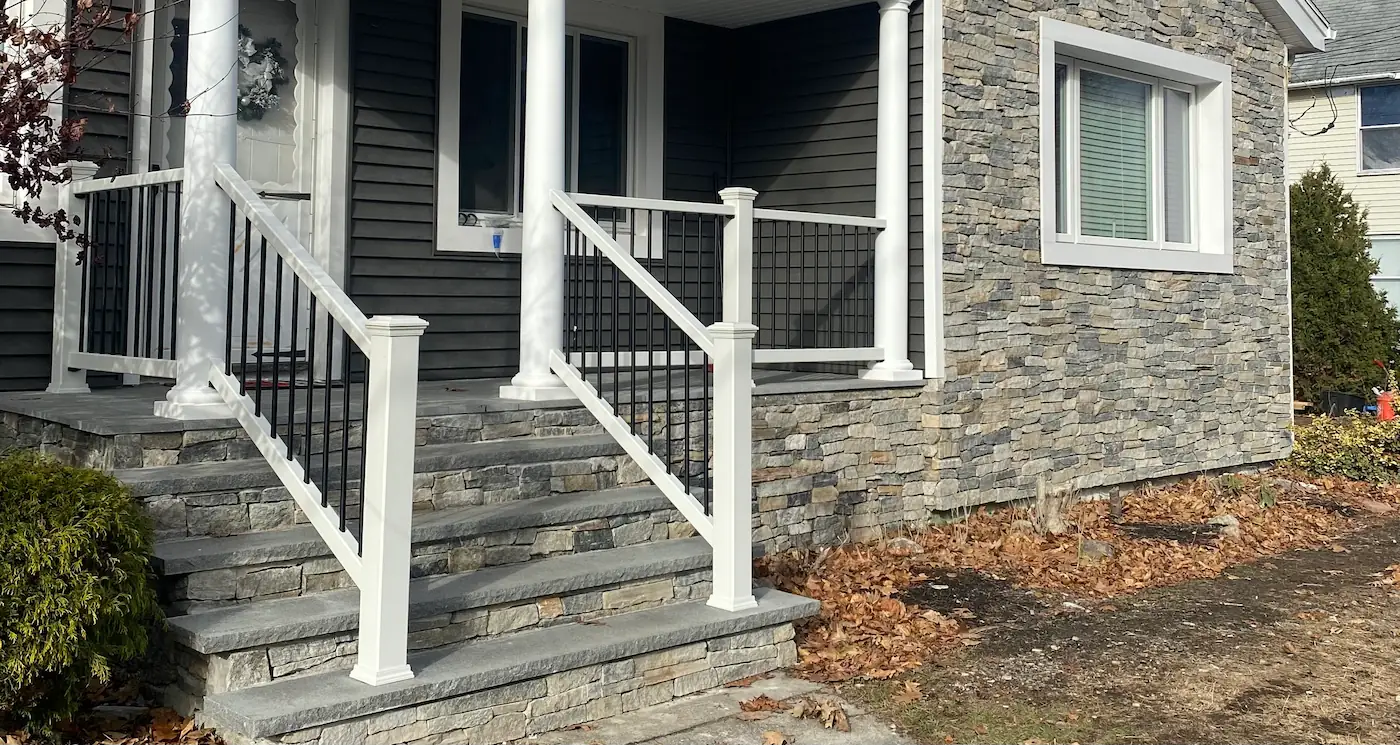
Covered front porch with white round columns and white PVC railings with black balusters, over stacked-stone steps with bluestone treads beside a stone veneer wall
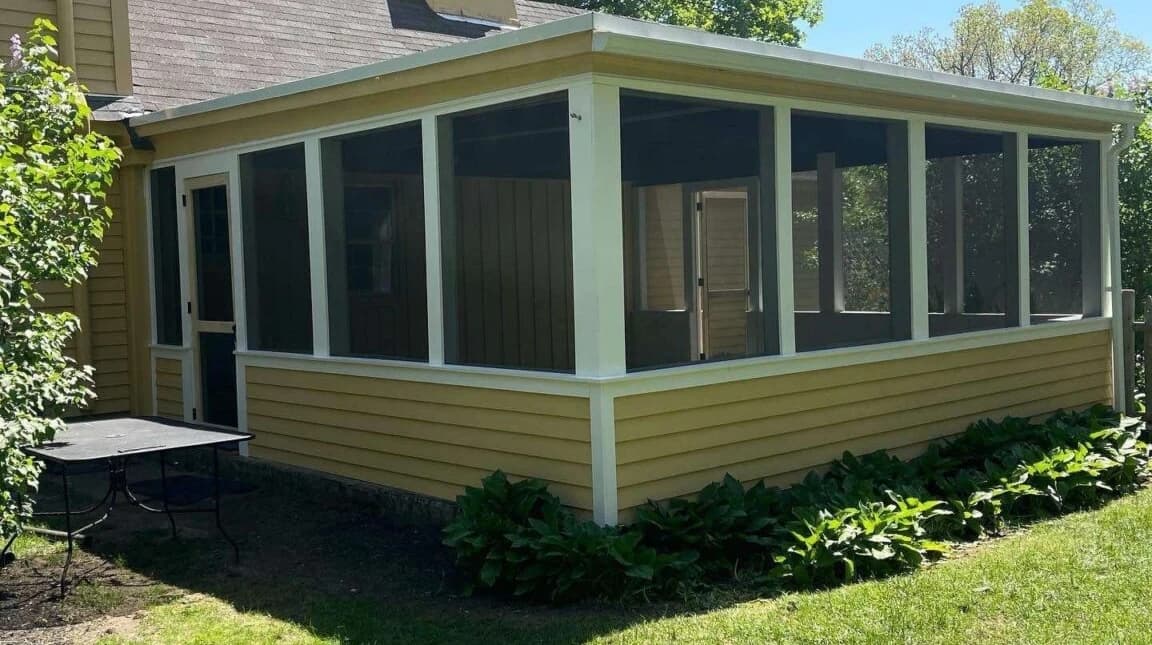
Ground-level screened-in porch with white trim and full screen panels, built onto a house with yellow clapboard siding
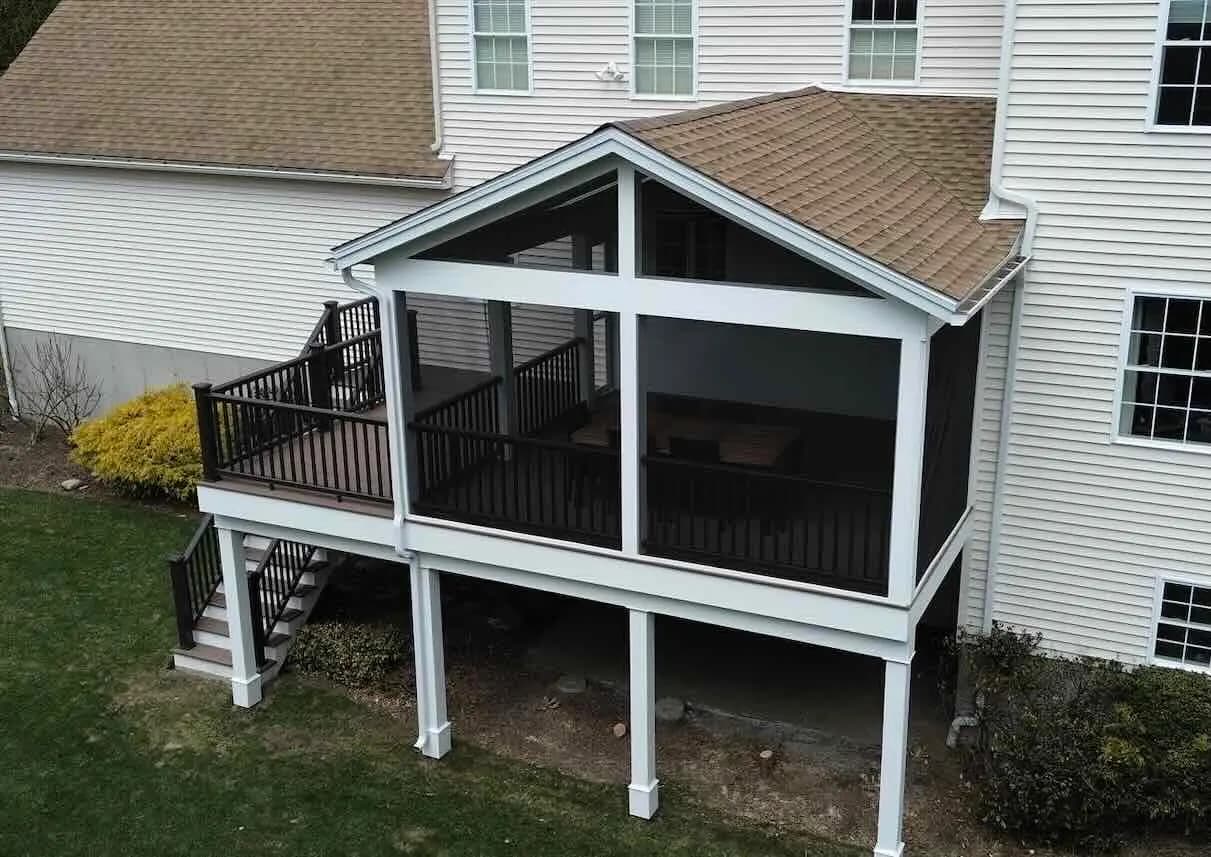
Elevated screened-in porch under a gable roof, with white PVC posts and dark railings, joined to an open deck with stairs down to the lawn

Patios

Ground-level platforms and patio spaces, built on a base sized to the ground underneath rather than to a standard depth.
About our patios ›
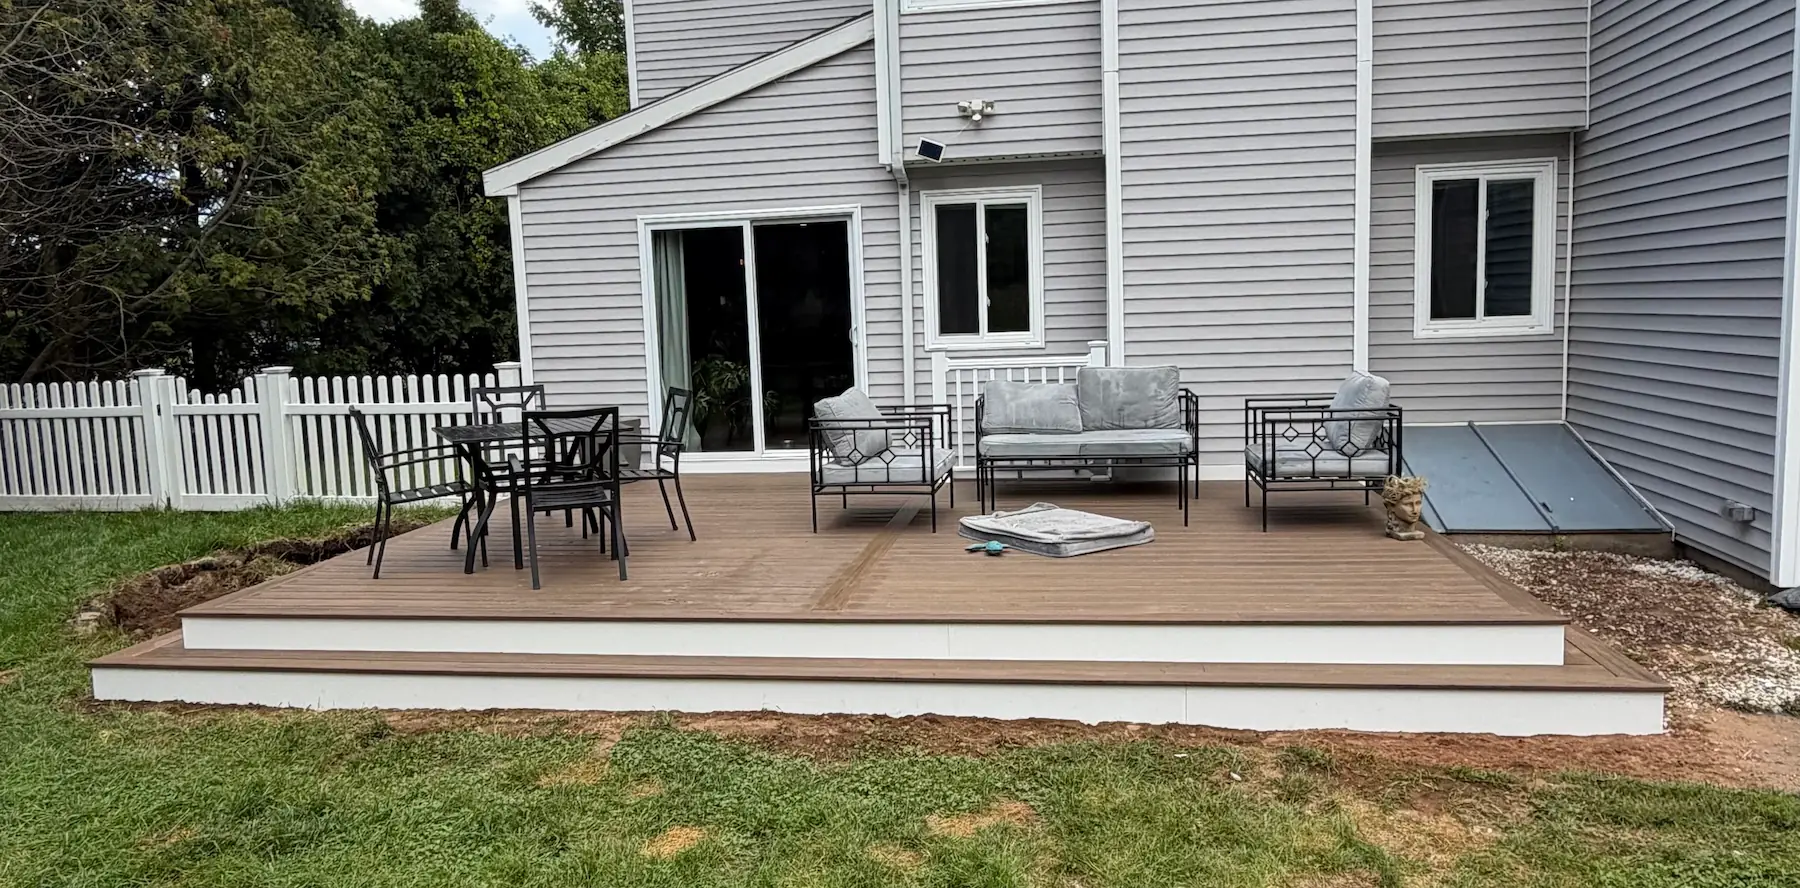
Ground-level composite platform with a stepped border and white riser fascia, set with outdoor furniture against a gray clapboard house
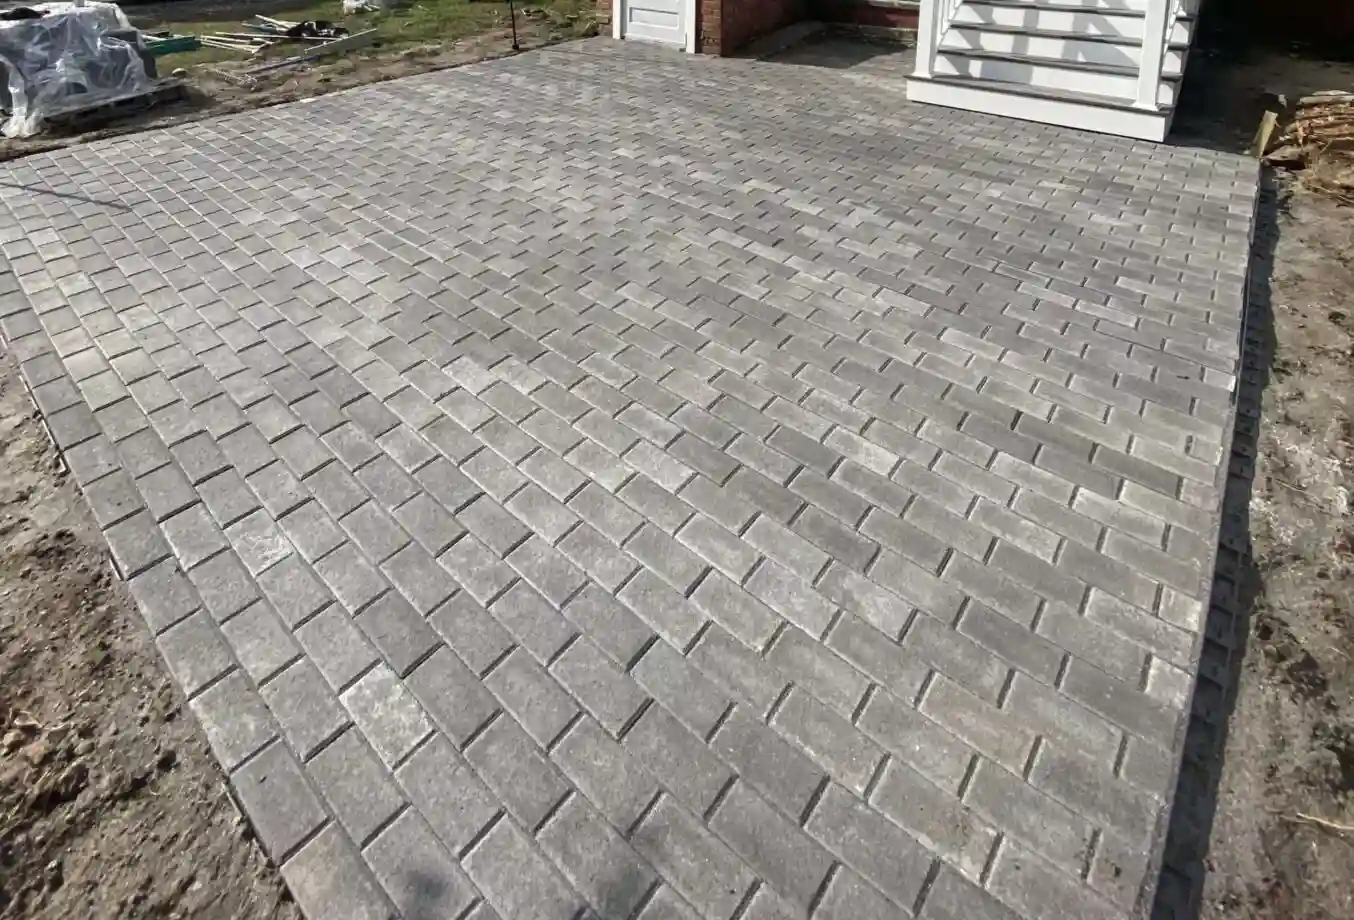
Concrete paver patio laid in a herringbone pattern with a soldier-course border, photographed mid-install before the surrounding grade was finished
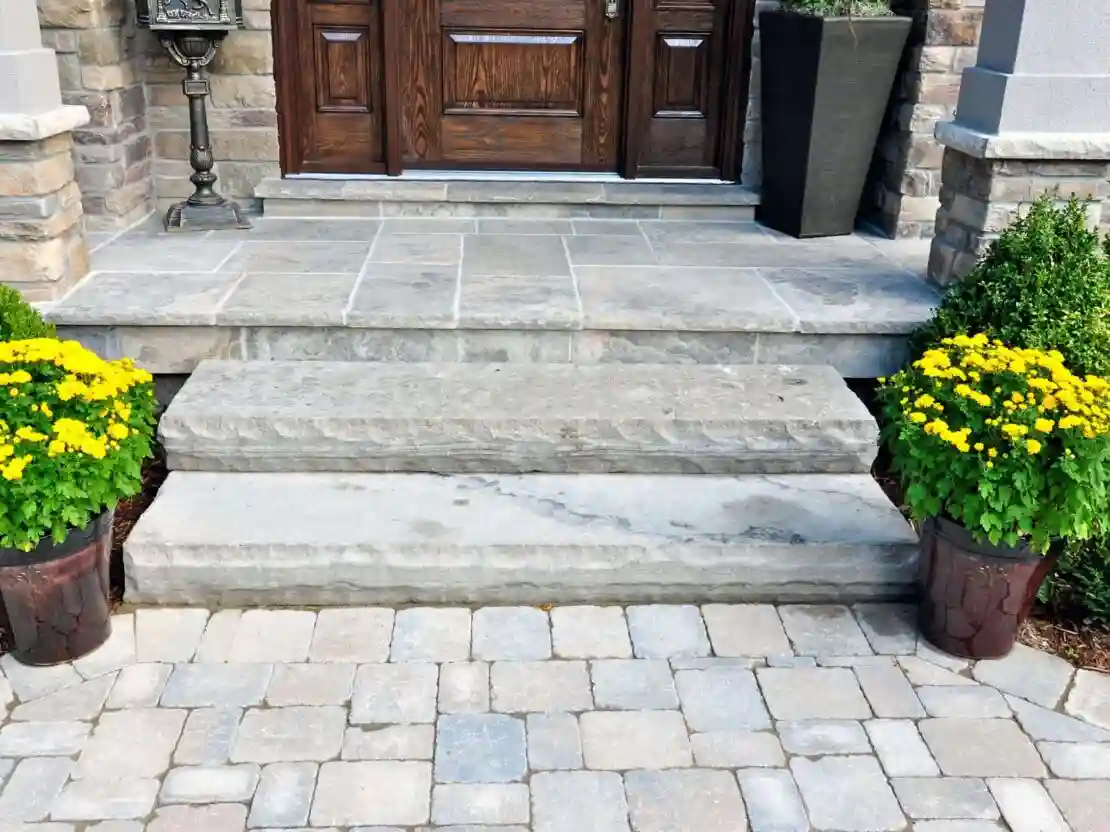
Stone entry landing with bluestone treads and solid slab steps down to a tumbled paver walkway, between stone veneer columns at a dark wood double door

Siding

Vinyl, fiber cement, and cedar installations, plus the trim and flashing detail that decides how a re-side holds up through a New England winter.
About our siding ›
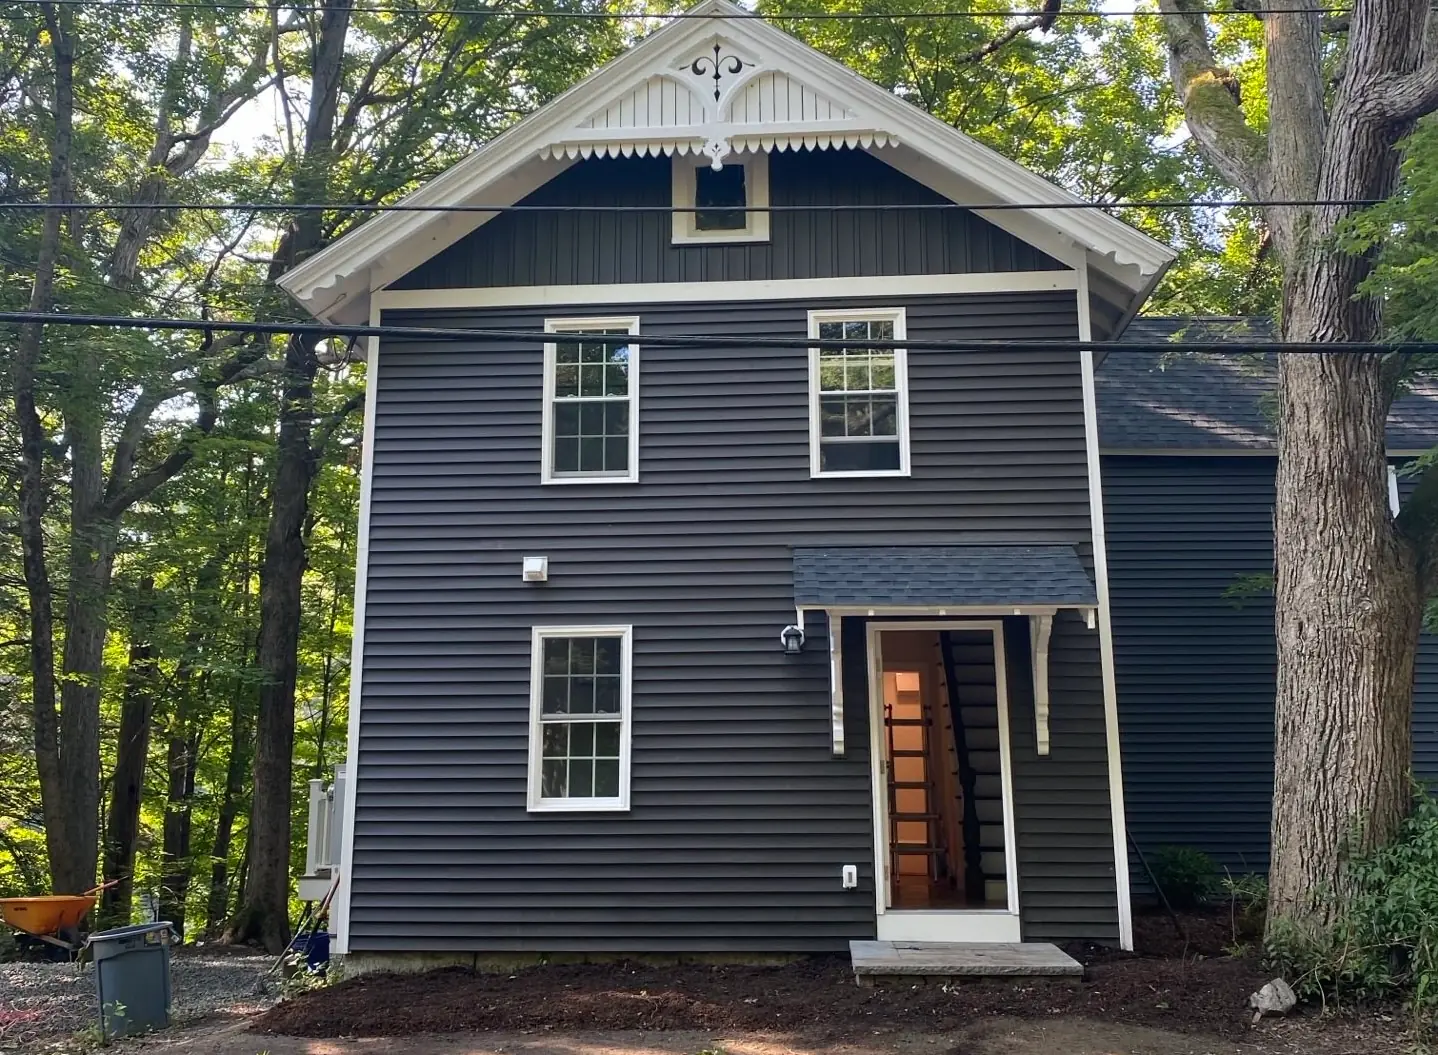
Full house re-side in dark gray horizontal clapboard with white trim, a board-and-batten gable, and decorative gable scrollwork
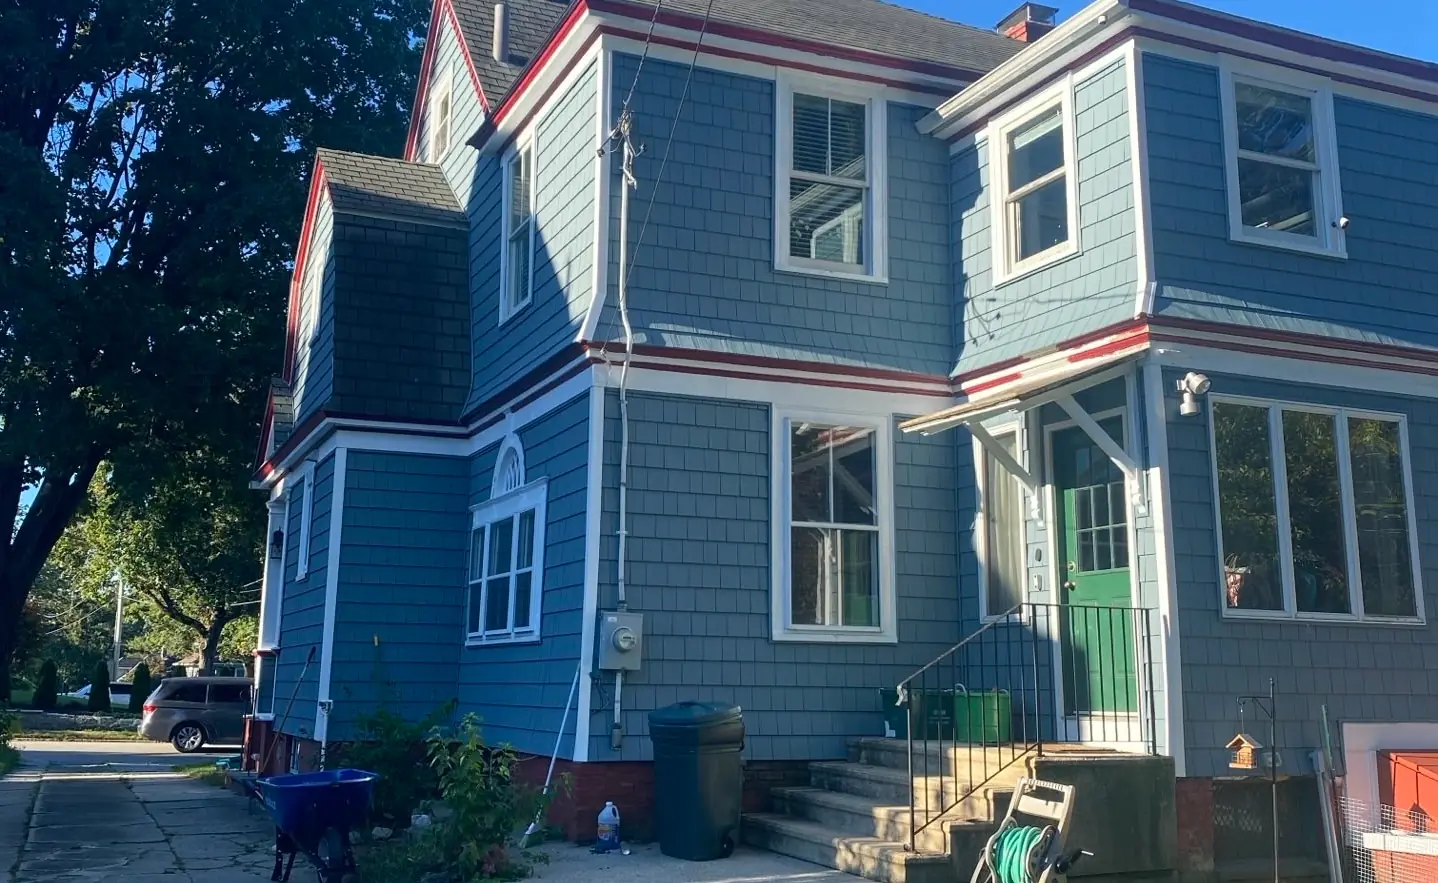
Two-story house in blue shingle siding with red trim and a green front door under a small entry roof
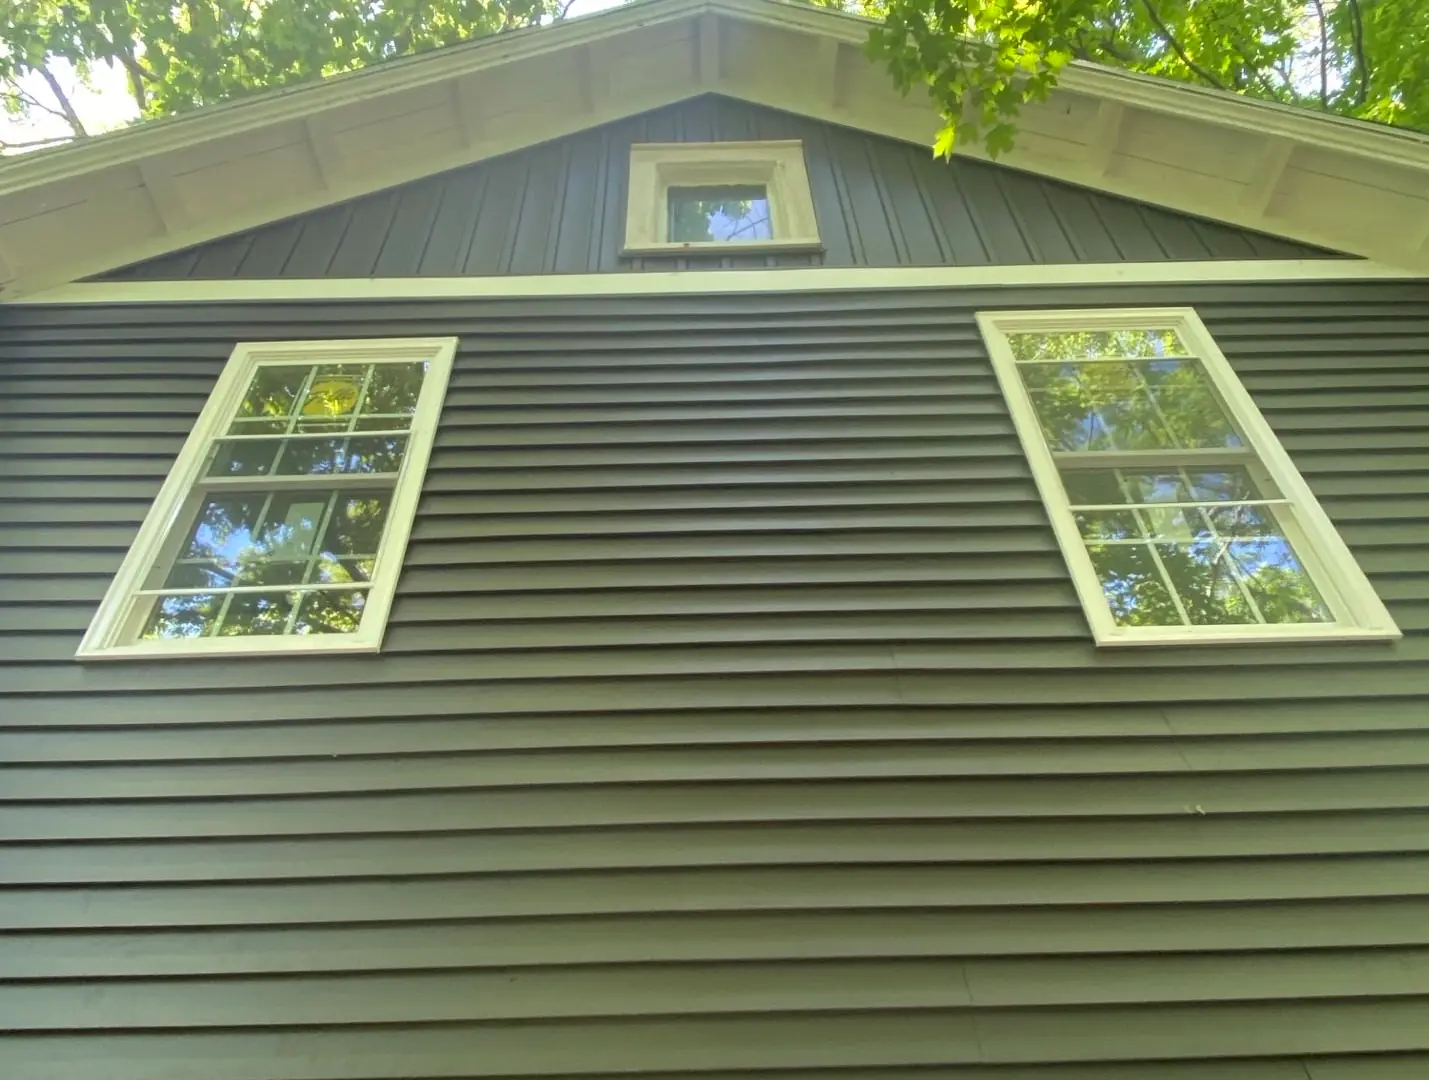
Green horizontal lap siding on a gable wall, with two windows in cream trim and vertical boards in the peak above
Siding project completed by Sustainable Decks
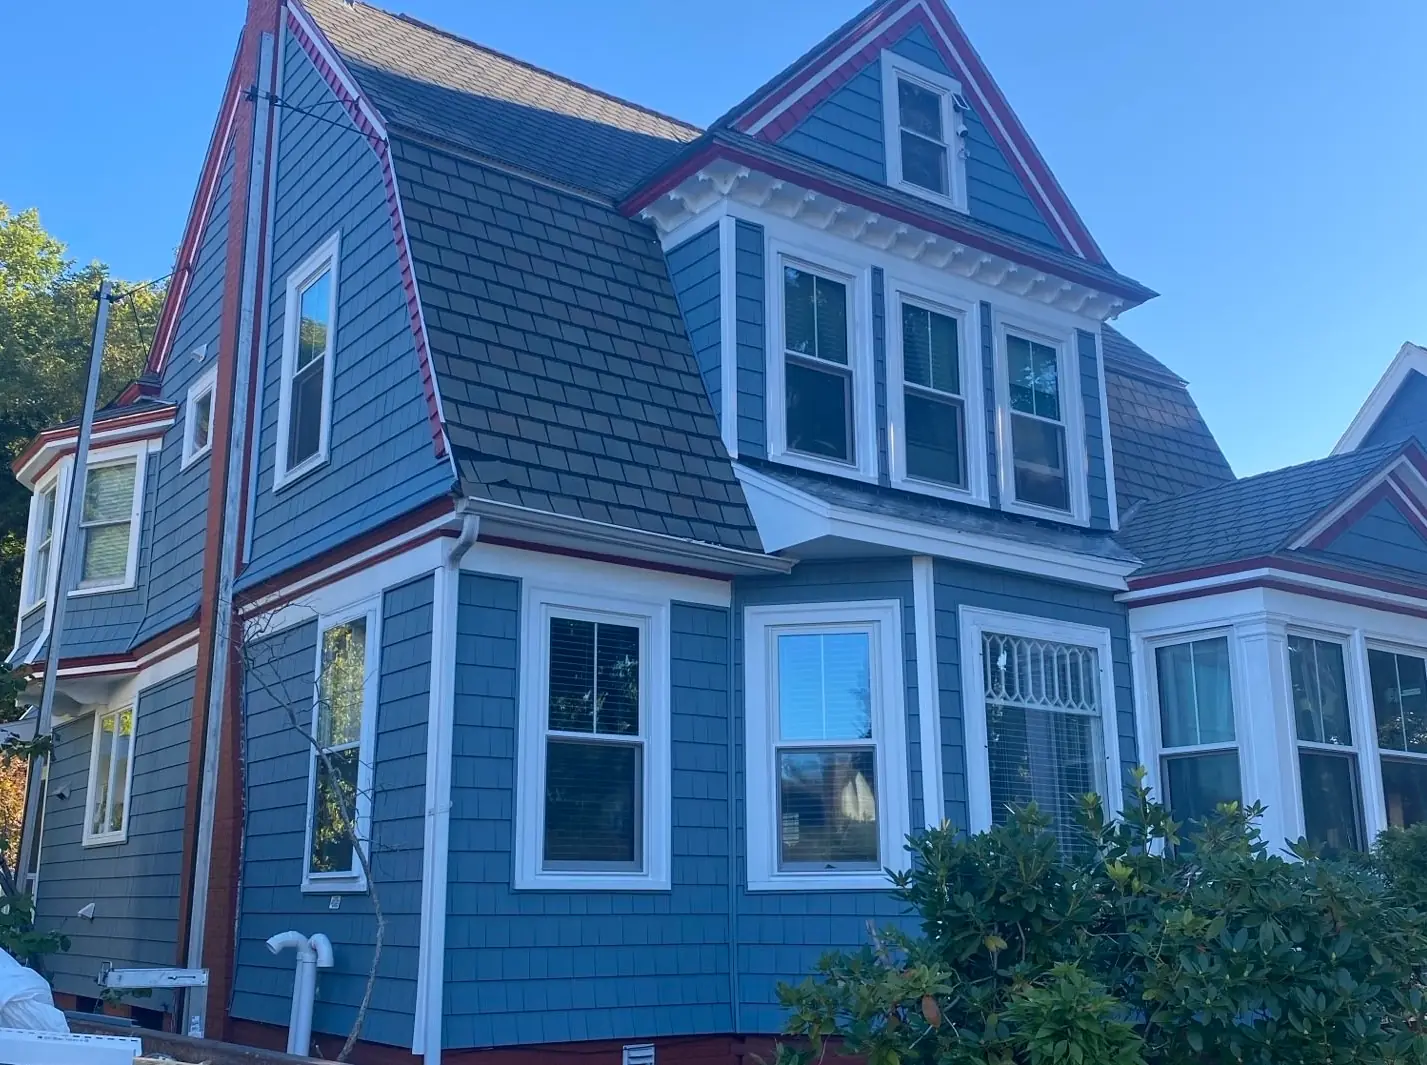
Victorian house sided in blue shingles, with white window trim, red trim along the roof edges and a projecting bay of windows
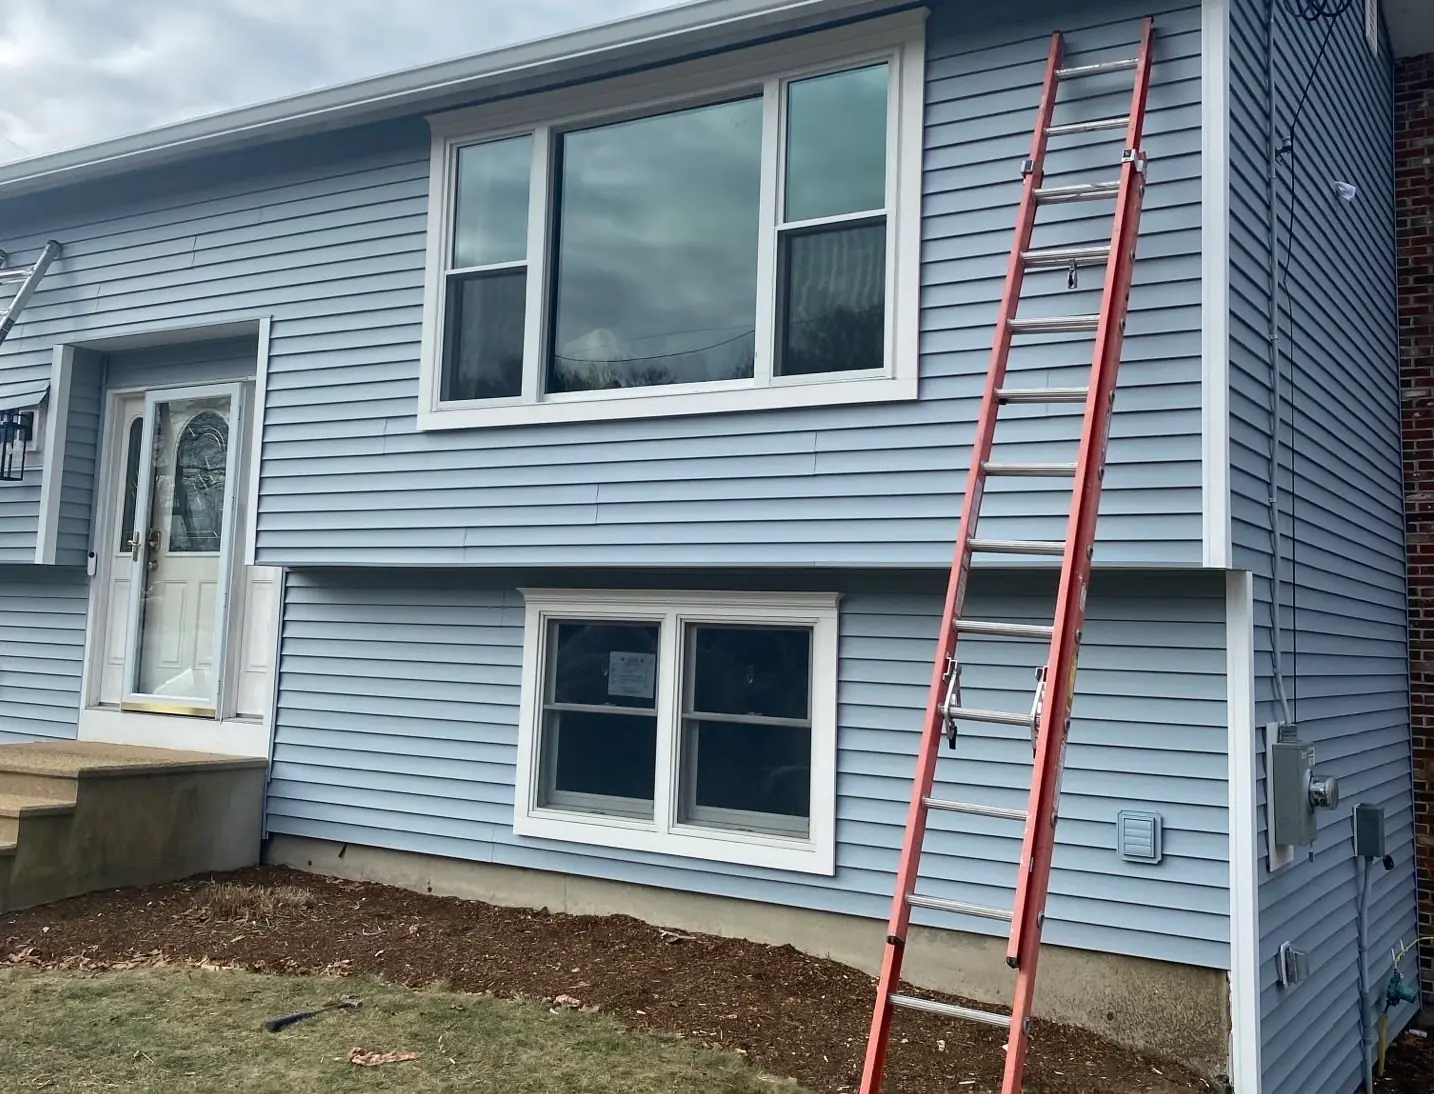
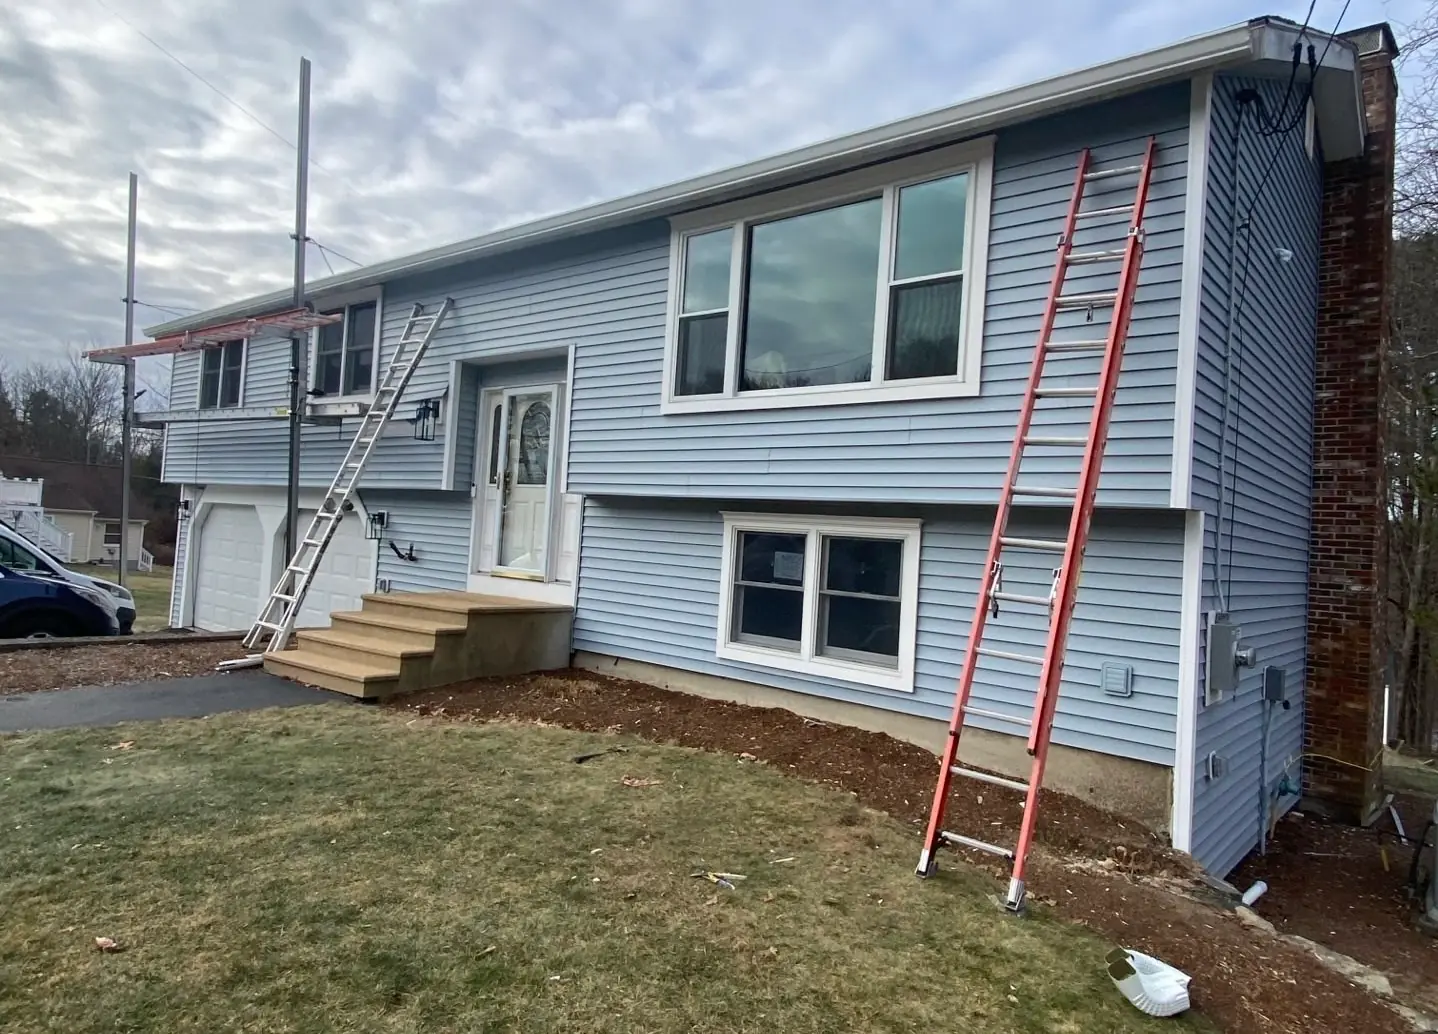
Raised ranch in light blue lap siding with white trim, with two ladders still against it and new wooden front steps
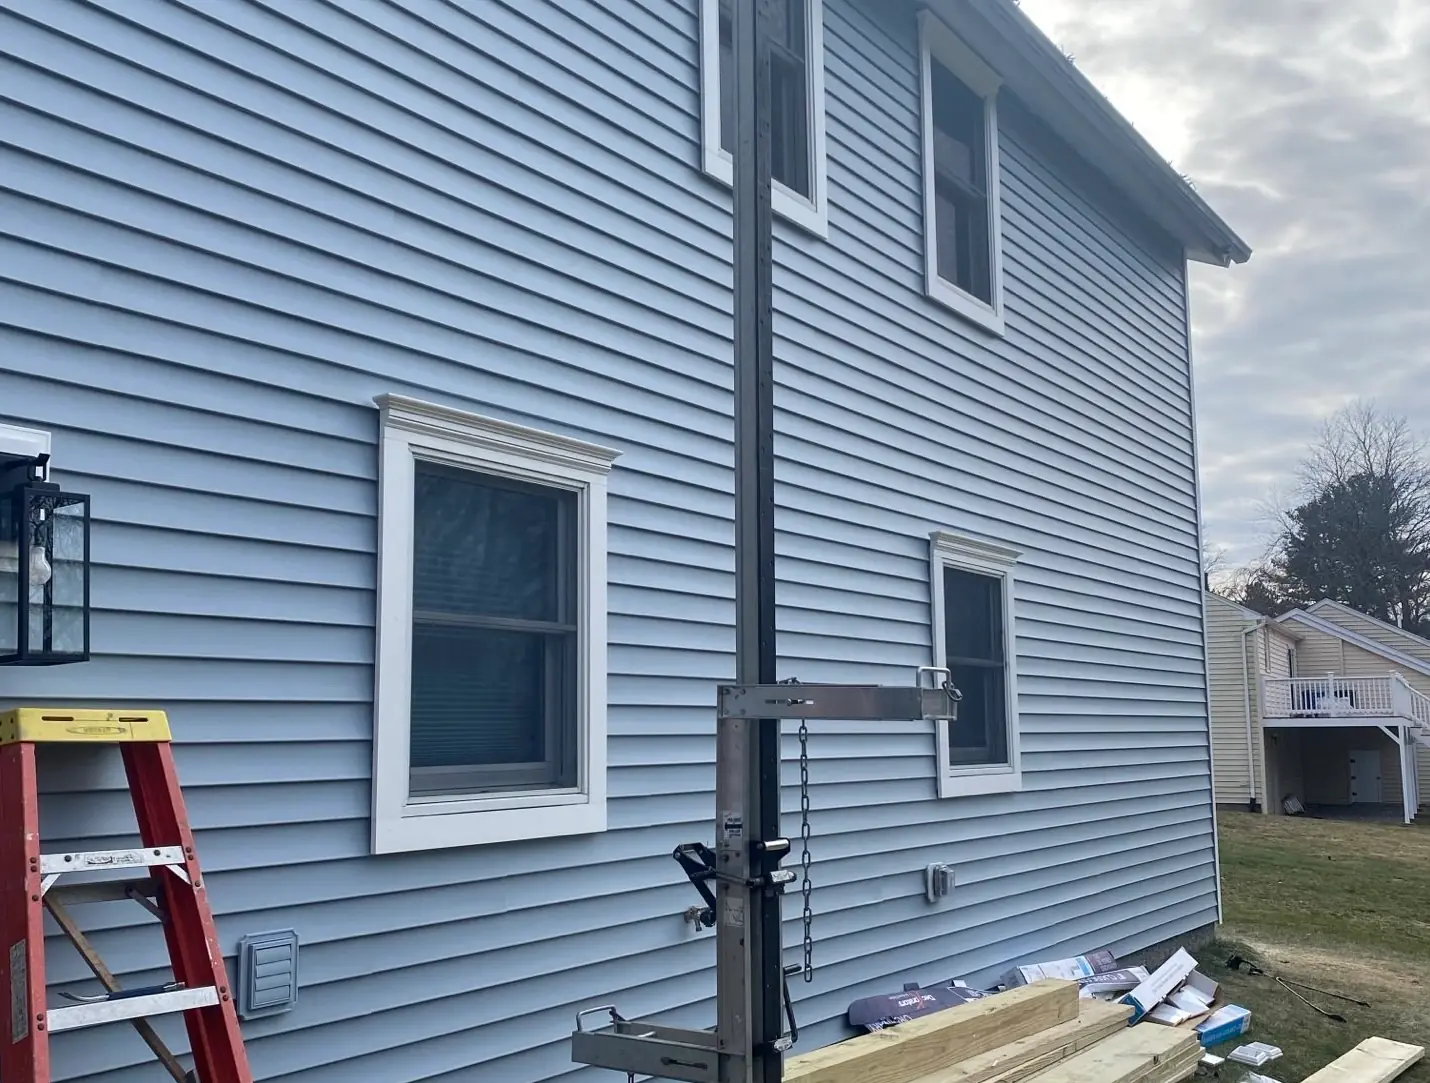
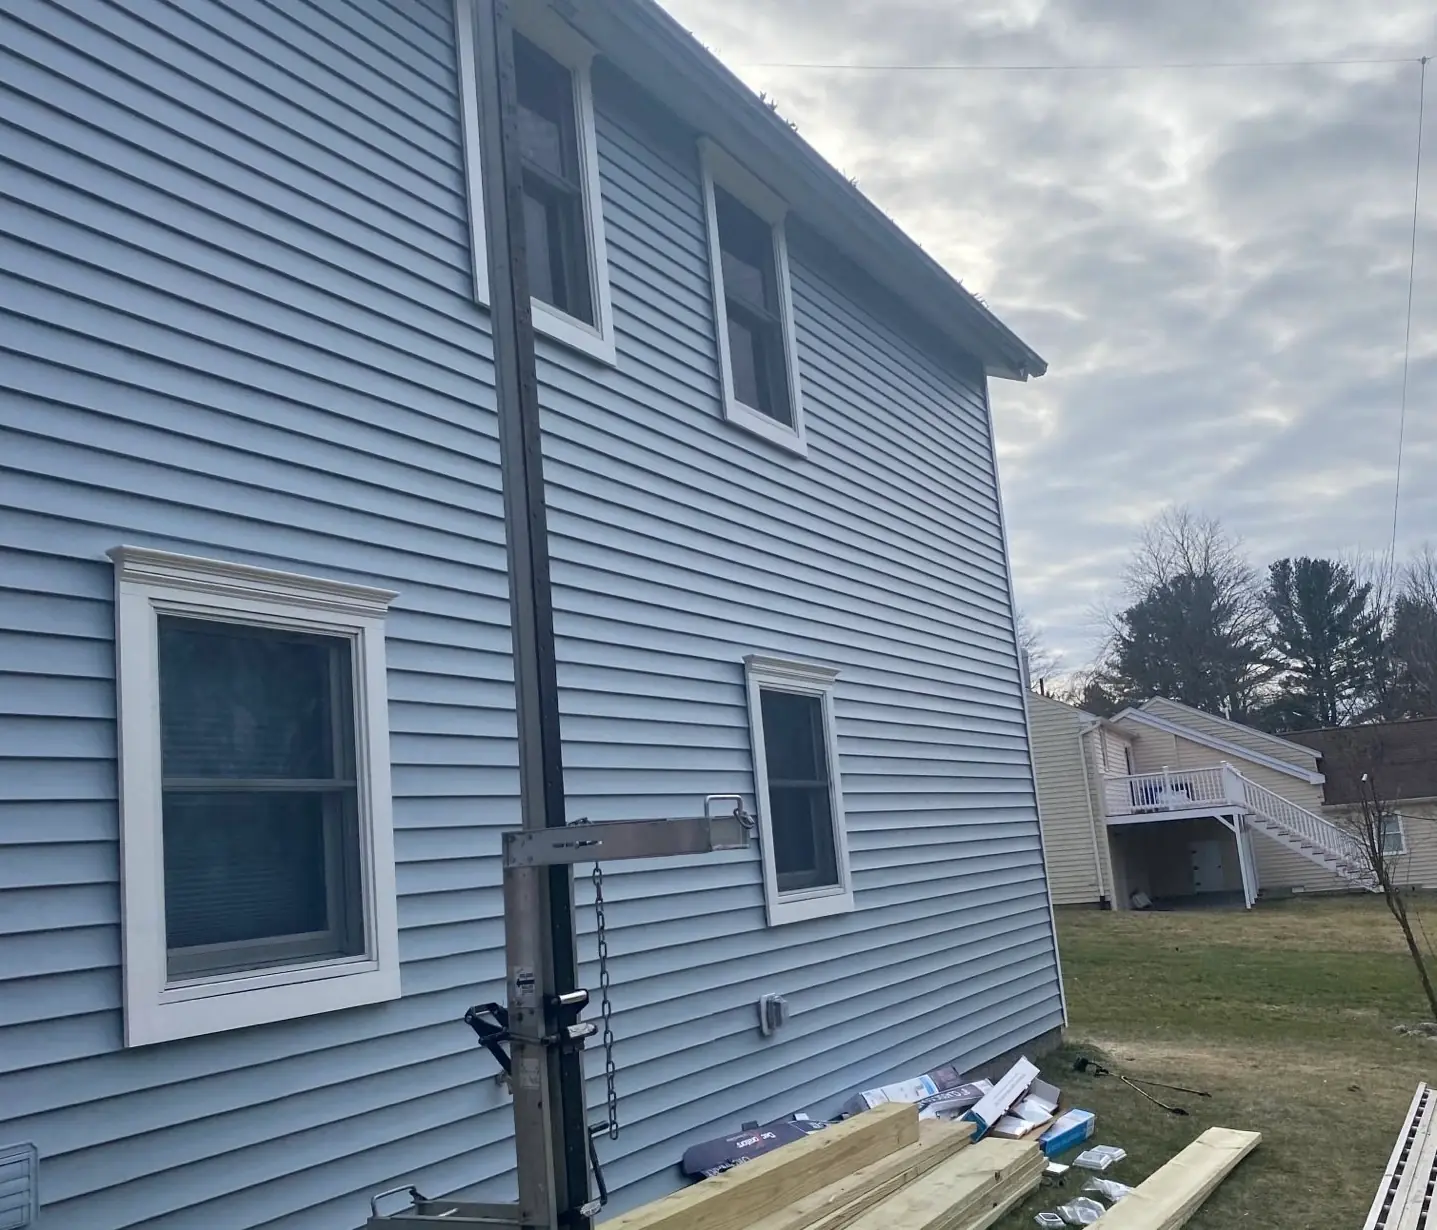
Side wall in light blue lap siding with white window trim, with a pump-jack scaffold and boxes of material still at its base
Siding project completed by Sustainable Decks

These are all real Sustainable Decks job sites. We don't caption them with a specific town until we've confirmed which job each photo came from, so none of them claim one.

Want yours to look like this?

Free on-site estimates across Braintree and the South Shore. No pressure, no upsell script.

(617) 913-4042