
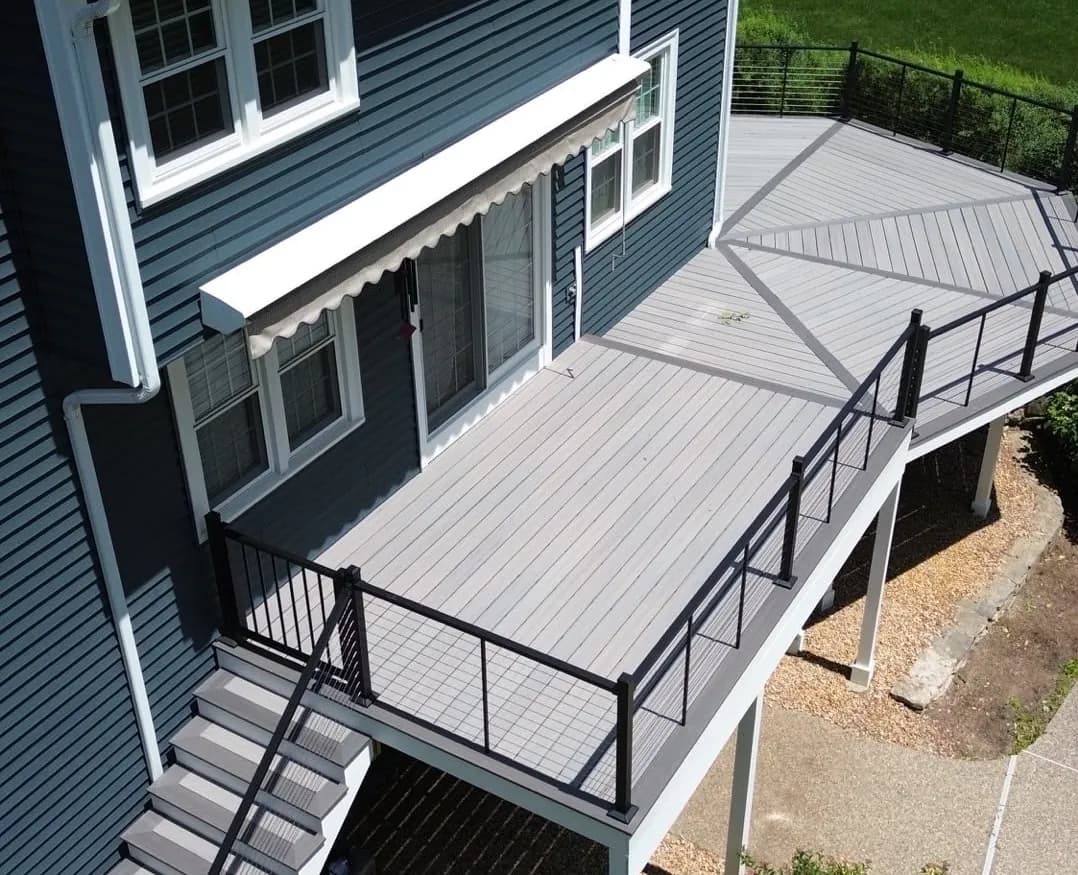
Licensed Deck Builder in Meriden, CT
Meriden's backyards get hillier the closer you live to the Hanging Hills. On those lots a deck often has to step down with the slope, so we look at how the ground falls away before choosing between a single level and stairs that follow it. Downtown, the houses are older and closer together, while the newer neighborhoods out toward I-91 and I-691 sit on more standard suburban lots. Sustainable Decks builds decks, porches and siding all over Meriden, with 1000+ projects completed and the same crew from start to finish.
Get Your Free Estimate
Prefer to talk it through? Call (959) 257-5666.
Local conditions that shape the job
Site conditions
Sections of Meriden closer to the Hanging Hills deal with more grade and ledge than the flatter parts of the city near the highways. We check for it before quoting footing work.
Access
Downtown streets can be tighter than the newer neighborhoods further from the center. We confirm access at the site visit.
Permits
Connecticut's permit thresholds are set separately from Massachusetts'. We confirm the current requirement for your specific Meriden address rather than assuming a Massachusetts number applies.
Permitting authority: Meriden Building Department
What the Hanging Hills side changes
Ledge rock near the Hanging Hills can sit close enough to the surface to change a footing plan entirely, from a standard dig to something that needs different equipment. We confirm which one a lot needs before finalizing the quote, not after breaking ground.
Our work in Meriden covers
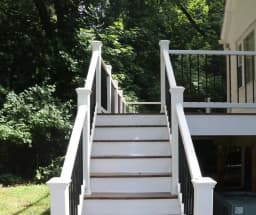
Composite, PVC and wood decks, from single-level platforms to multi-level builds, framed t…
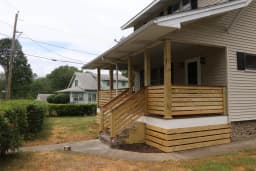
Covered, screened-in, farmers and wraparound porches, framed and roofed to match the pitch…
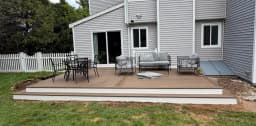
Paver, natural stone and poured concrete patios, walkways and driveways, built on a compac…
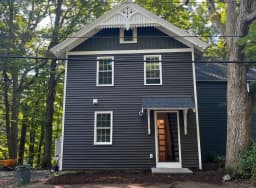
Vinyl, fiber cement and cedar siding, from a full re-side to one damaged wall, with the wr…
From first visit to final walkthrough
Walk the site
We measure the actual grade, drainage, and sun path, not just the square footage, before anything gets drawn up.
Design and pick materials
You choose the layout, board, and railing. We tell you plainly which option will hold up and which one is mostly for the photos.
Permit and build
We file the permit under our name, line up inspections, and keep one crew on the job from start to finish.
Walkthrough
We go over the finished work together before we call it done.
Credentials
Written contract on every job
Required under Connecticut's Home Improvement Act, and it's how scope, materials, and schedule become something you can hold us to.
Liability insurance
Carried on every job, documentation available on request.
Call Before You Dig
Connecticut requires two business days' notice before excavation under CGS Sec. 16-345. We file it for any job that involves footings or a base.
Financing available
For larger projects, so scope isn't limited to what fits in savings this month.
What the finished work looks like
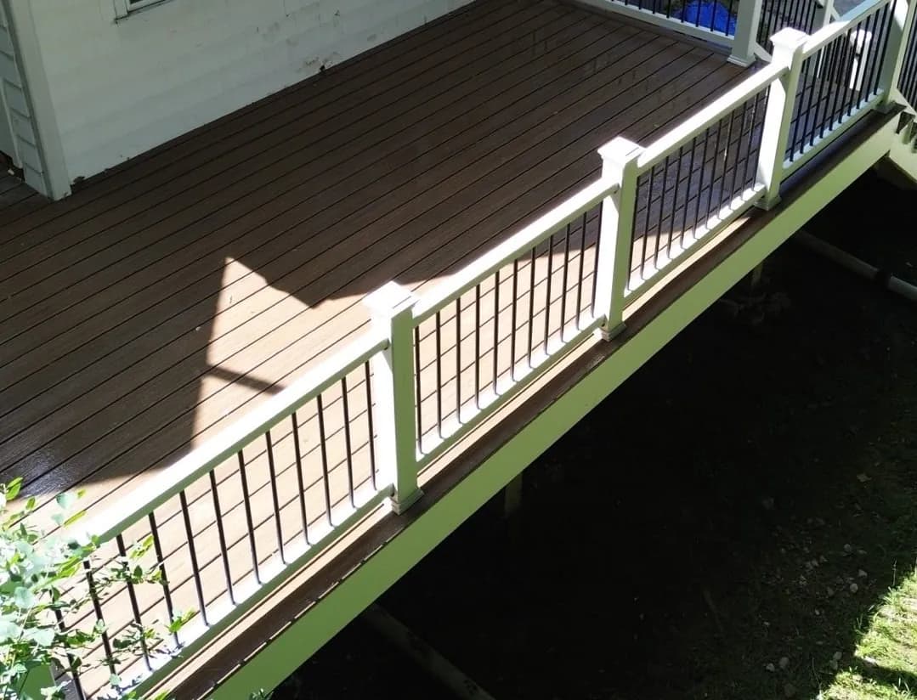
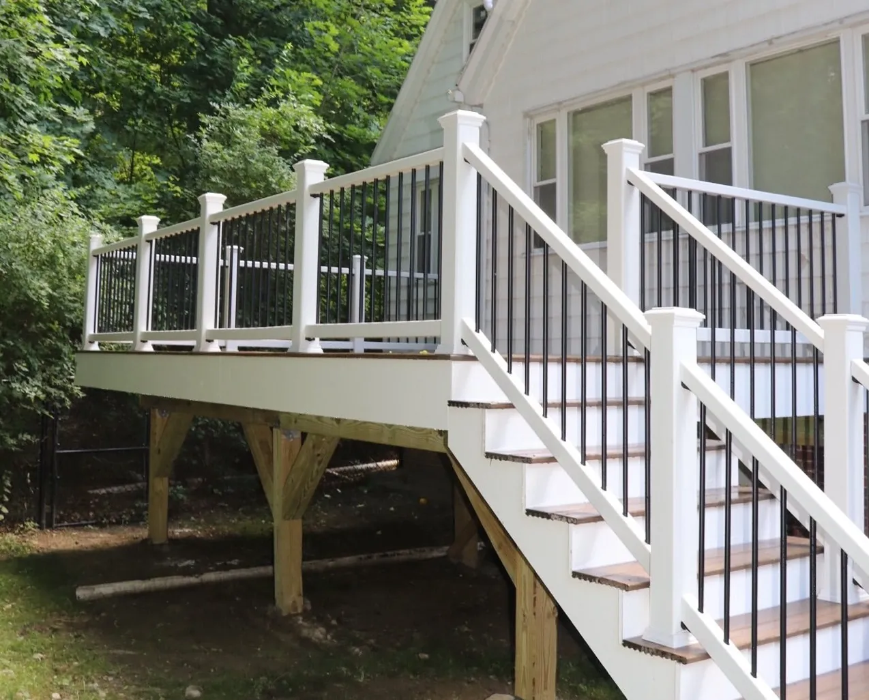
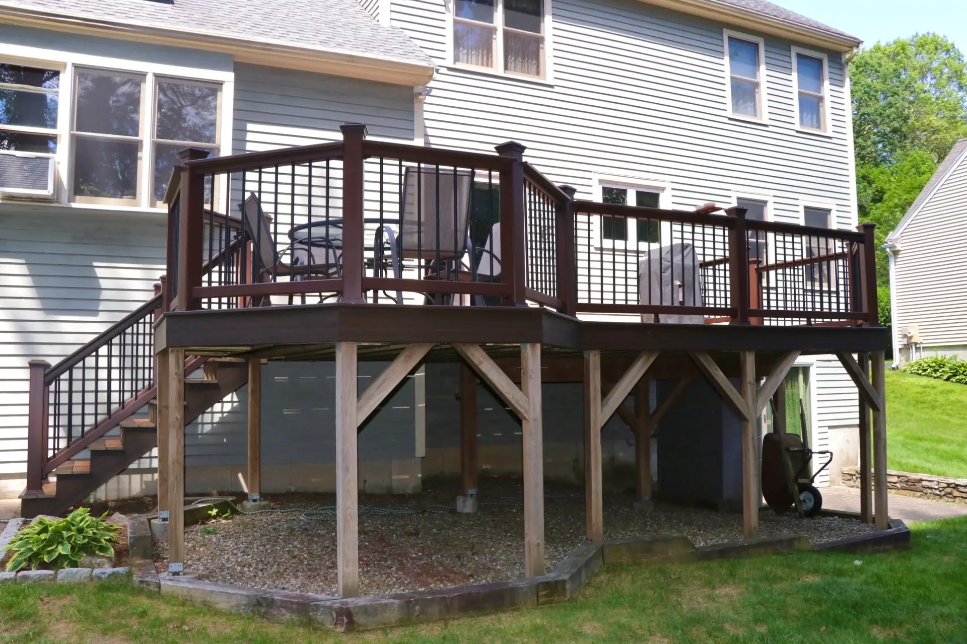
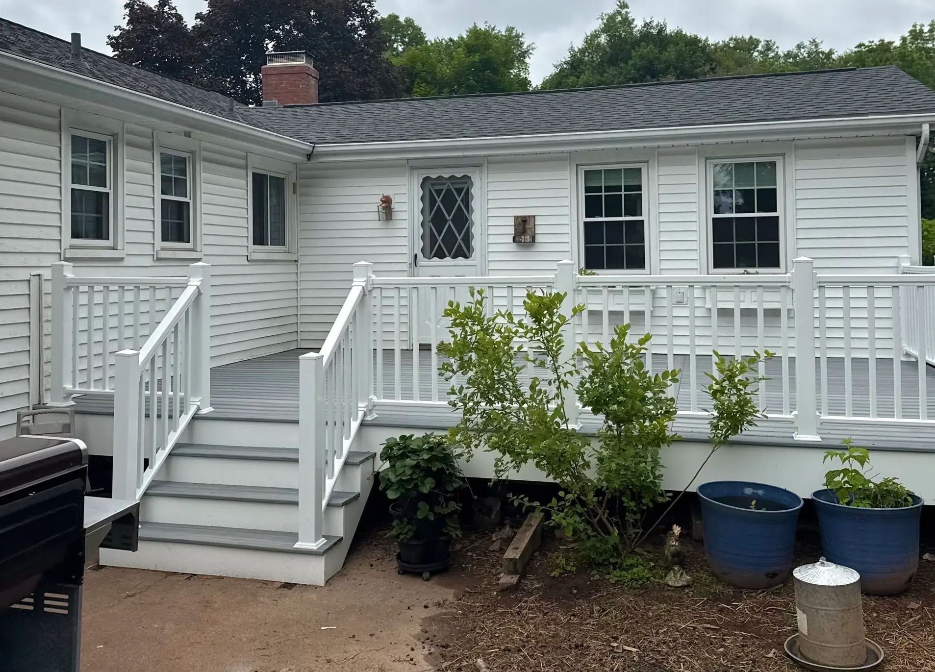
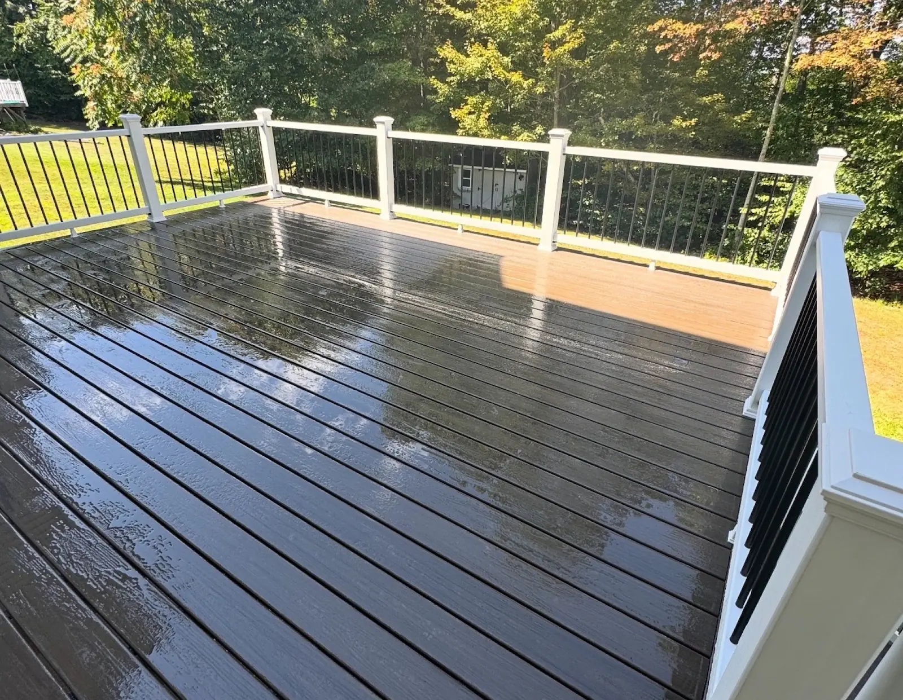
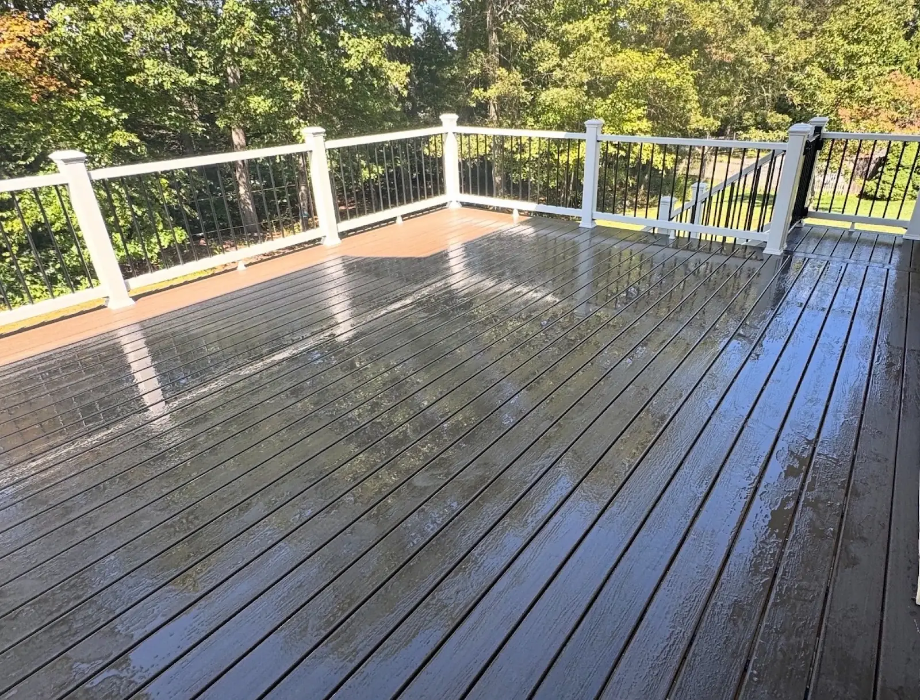
What people ask before we start
A standard single-level deck usually runs one to two weeks once material arrives, weather and permit timing aside. Porches, patios, and multi-level decks run longer. You get a real schedule in the proposal, not a range.
Pressure-treated wood costs less up front and needs restaining every two to three years. Composite costs more up front and needs only occasional washing. Which one makes sense depends on how long you plan to stay in the house and how much upkeep you actually want to do.
Get a free estimate in Meriden
Call now or scroll back up to send the details. Either way, we'll follow up to schedule a free on-site estimate.
(959) 257-5666