Wraparound Porches
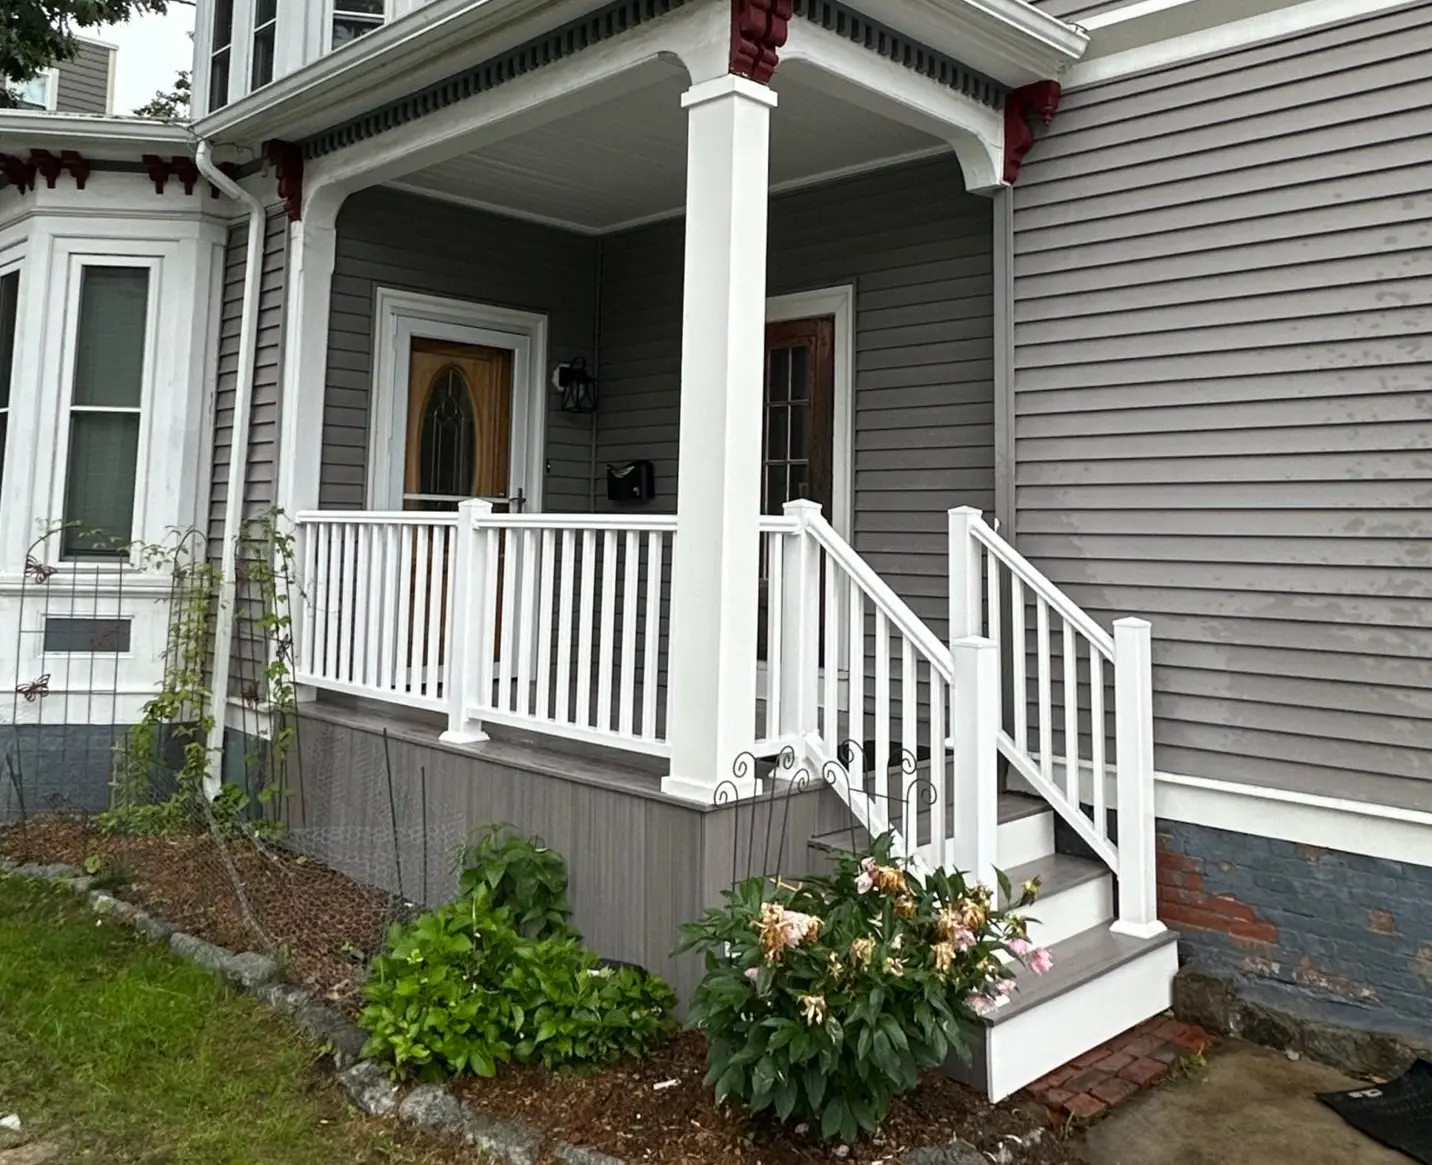
A wraparound porch extends around two or more sides of the house, which means more roof framing, more foundation points, and more coordination than a single-elevation porch.
A wraparound porch is the biggest structural commitment among the porch styles we build, extending the roofline and framing around a corner or across multiple sides of the house rather than staying on one elevation.
How we approach wraparound porches
That corner transition is the hardest part to get right, roof framing has to change direction cleanly, and the foundation and support posts have to carry load consistently around the turn, not just on the straight runs. Done well, a wraparound porch reads as if it was part of the home's original architecture, which is exactly the look most homeowners requesting one are going for, particularly on older New England homes where the style has real historical roots.
What makes wraparound porches different
Corner framing is the hard part
Roofline and support framing have to transition cleanly around a corner. That corner is where a wraparound porch is most likely to look bolted-on if it's not planned correctly from the start.
Consistent foundation around the turn
Support posts and footings carry load consistently across straight runs and around corners, not just on the easy sections.
A real architectural commitment
This is the largest porch style in terms of framing, roofing, and foundation work, priced and scheduled accordingly, not treated like a scaled-up single-elevation porch.
Historically appropriate on older homes
Many older South Shore and Connecticut homes were originally built with, or designed for, a wraparound porch. We can match trim and railing detail to that period styling.
What to know before you commit
Roof transitions need real engineering, not field improvisation
Where a wraparound porch roof changes direction at a corner is a genuine structural detail, not something worked out on the fly during framing. We plan this transition during design.
Multiple foundation points mean multiple inspection points
A wraparound porch's larger footprint typically means more footings and support posts than a single-elevation porch, which can mean multiple inspection stages depending on your town's process, planned into the schedule upfront.
Corner posts carry more load than mid-span posts
Where a wraparound porch turns a corner, that post is often carrying beam loads from two directions at once, it gets sized and footed for that, not treated the same as a straight-run support post.
A wider footprint can mean a second look at setbacks
A wraparound porch's footprint can bring it closer to a side or rear property line than a single-elevation addition would. We confirm actual setback requirements for the full footprint, not just the front elevation.
Questions about wraparound porches
Yes, meaningfully, more roof framing, more foundation points, and more overall structure than a single-elevation porch. We give you a real number based on your specific layout.
Sometimes, depending on the home's existing structure and roofline, we'd need to evaluate the specific house at a site visit.
Longer than a single-elevation porch given the additional framing and foundation work. You get a real schedule specific to your home in the proposal.