Porch Building in Massachusetts & Connecticut
Covered, screened-in, farmers and wraparound porches, framed and roofed to match the pitch and trim of the house they're attached to. We build them across the South Shore and Connecticut.
A covered porch gives you outdoor space you can use even when it's raining, from early spring right through the fall. Sustainable Decks is a locally owned builder on the South Shore and in Connecticut, with 1000+ projects completed and a 5.0 rating on Google. Every porch we build is framed and roofed to match the house it's attached to, so it looks like it was always there.
Who's accountable for your porch?

Ted Labonte
President & Licensed General Contractor
Ted started his career in construction with siding and deck building, then moved into framing and project management before founding Sustainable Decks. The company is still owner-run, and Ted is the one accountable for your permit, your schedule and your final walkthrough.
Get Your Free Estimate
Prefer to talk it through? Call (617) 913-4042.
How do you match a new porch to an older house?
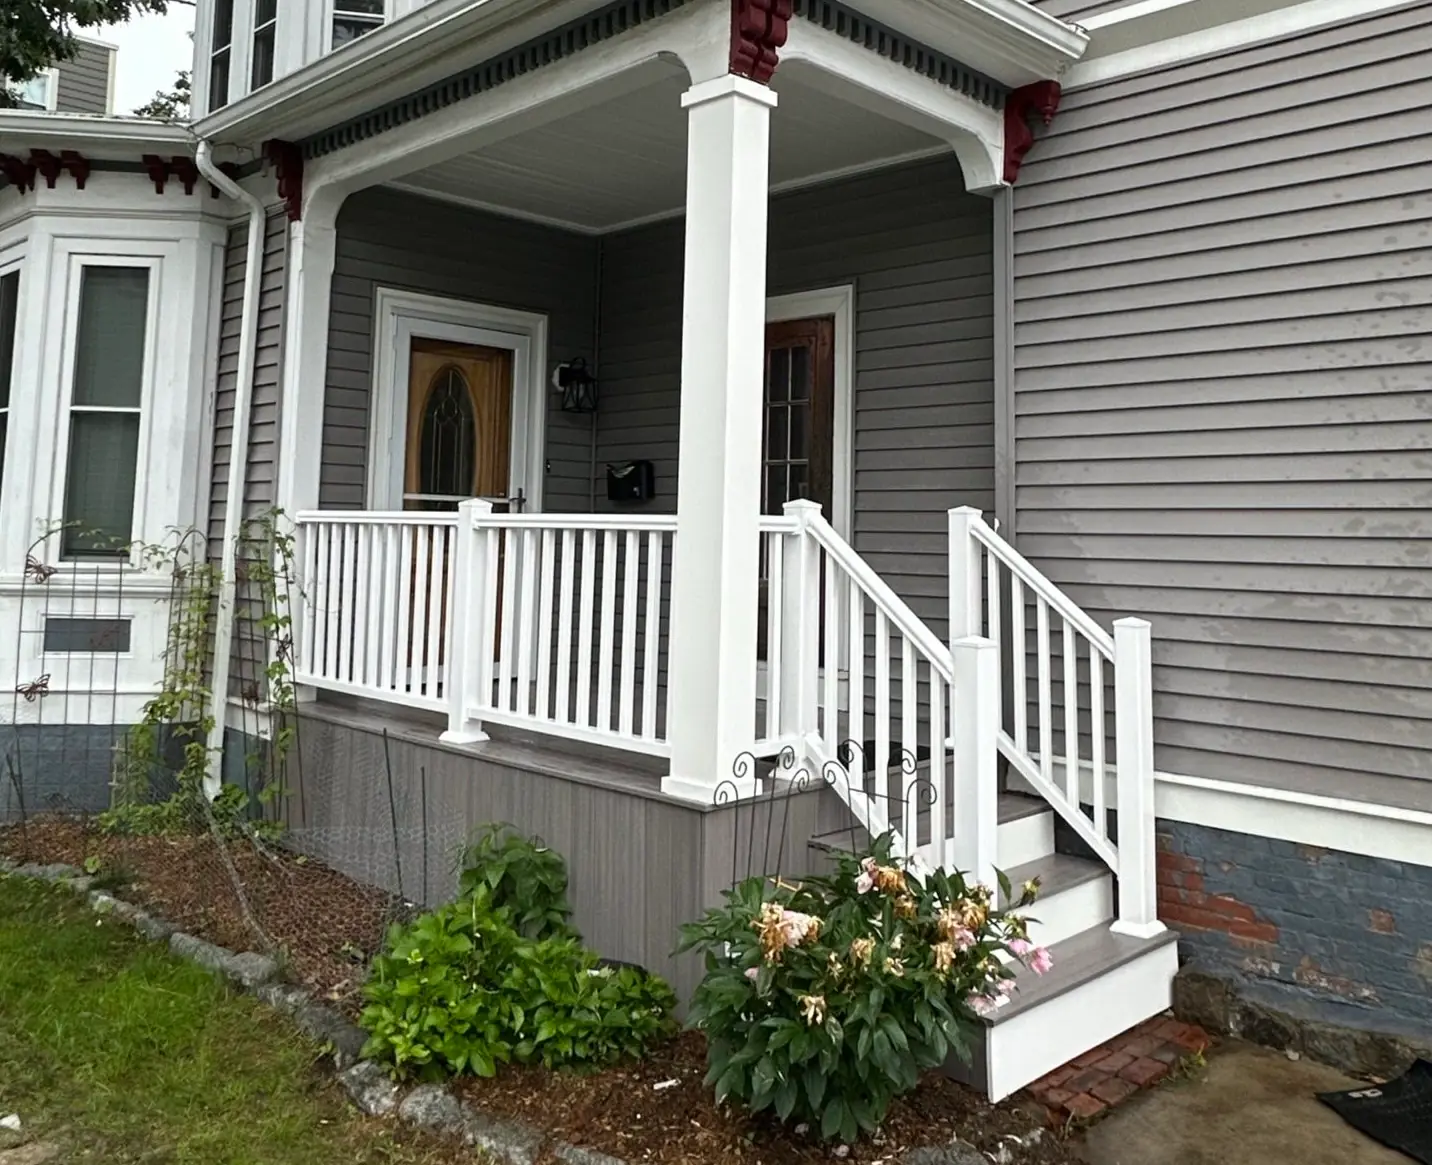
Mostly by measuring before anything gets ordered. We check the corner boards, fascia width, siding reveal and trim profile on the existing house, then spec the new section against them. That step matters more here than it would in a newer subdivision, because a lot of the housing stock across the South Shore and in Connecticut's older river towns predates standardized trim, so off-the-shelf profiles don't always line up. When they don't, we tell you before the material arrives rather than after the crew's already on site.
Why hire Sustainable Decks for your porch?
Run out of our offices in Braintree, Wellesley and Middletown, CT.
- TrexPro® Platinum Installer
- TimberTech Gold
- 5.0 Google rating
- 1000+ projects completed
- Licensed and insured
- Locally owned and operated
- Affordable pricing
- Financing available
- Free on-site estimates
Which porch and deck styles do we build?
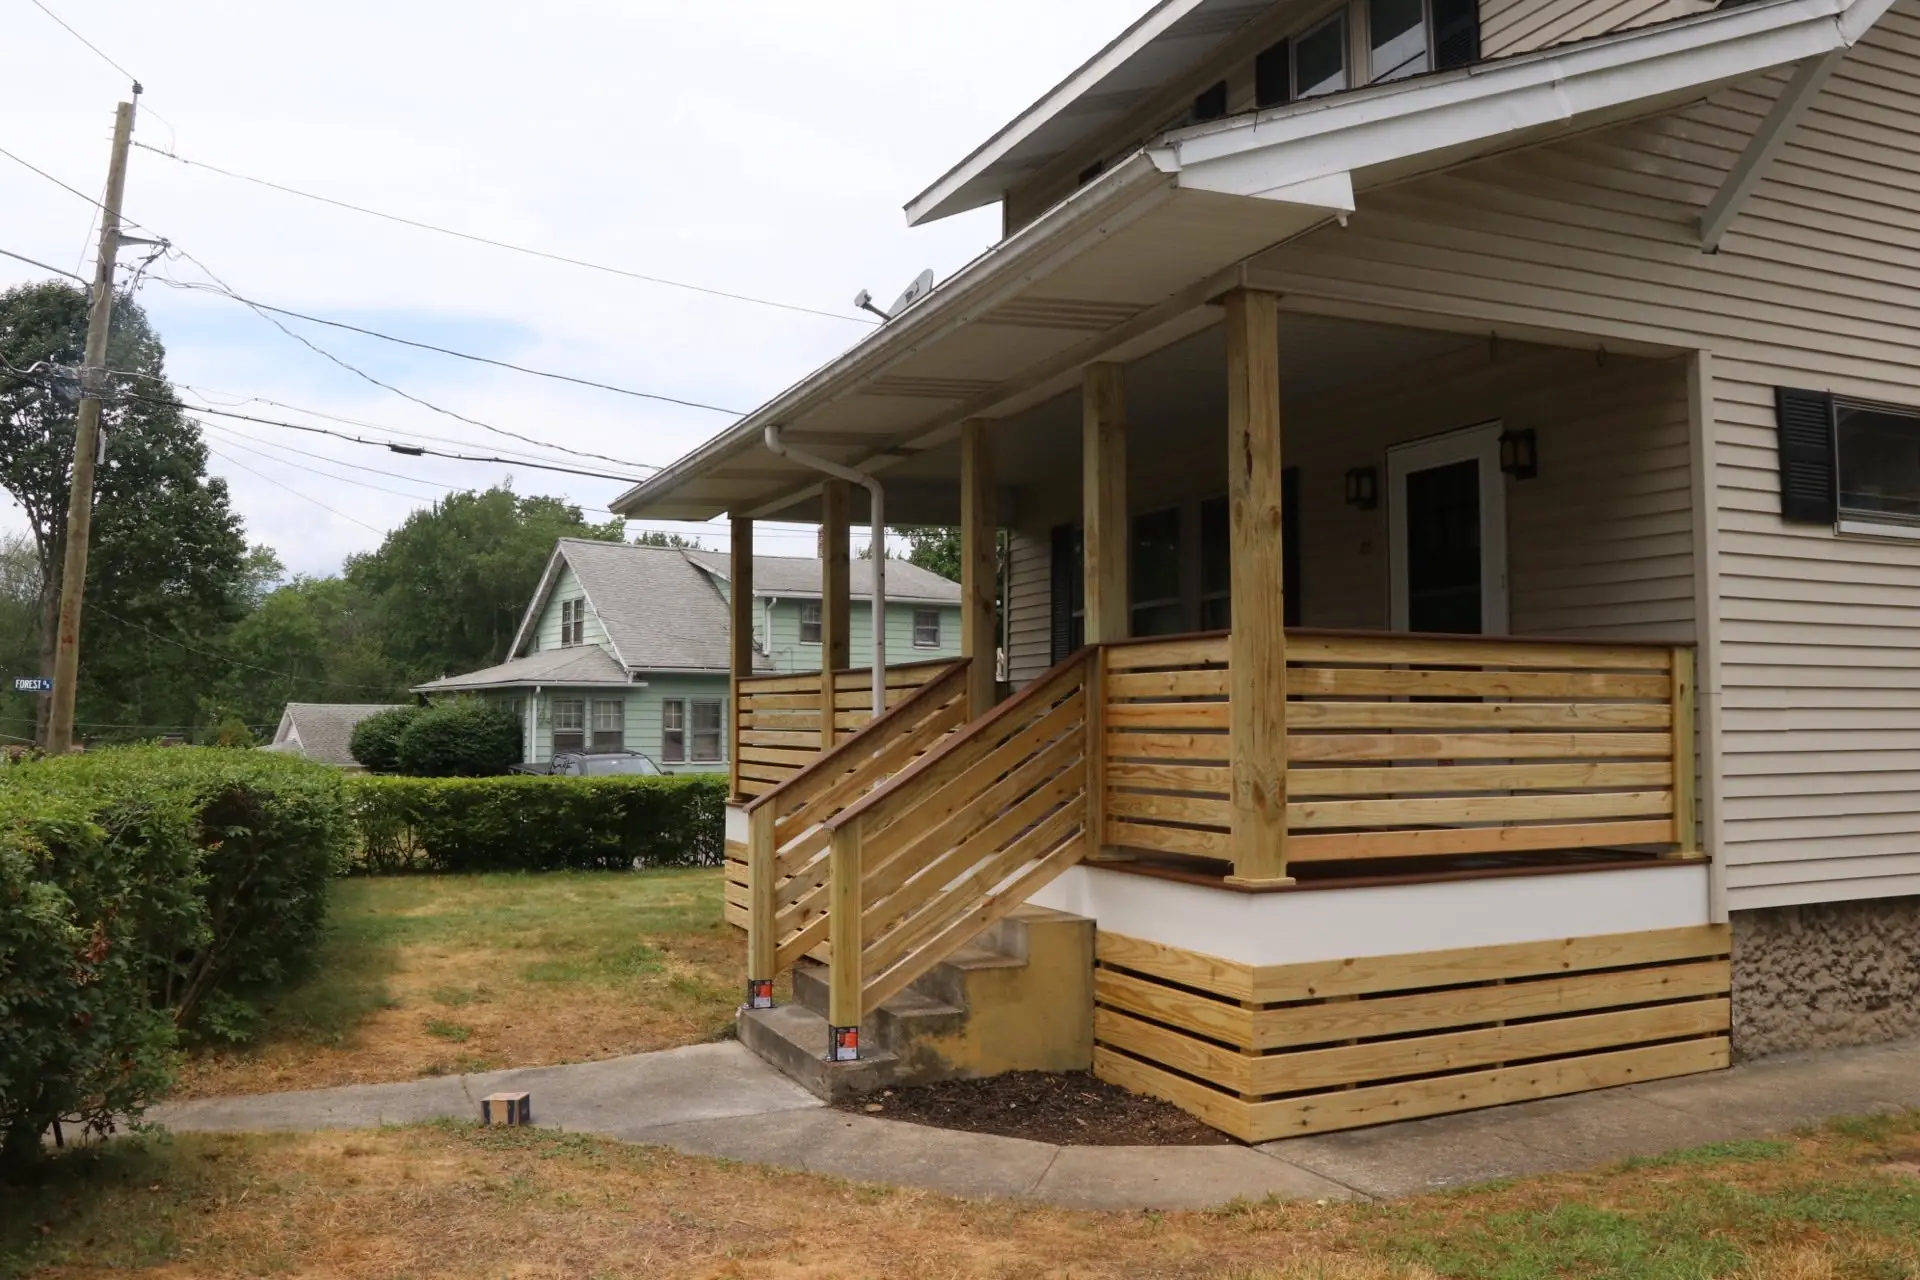
A roofed porch along the front of the house, with posts, rail, floor and skirting built to read as part of it.
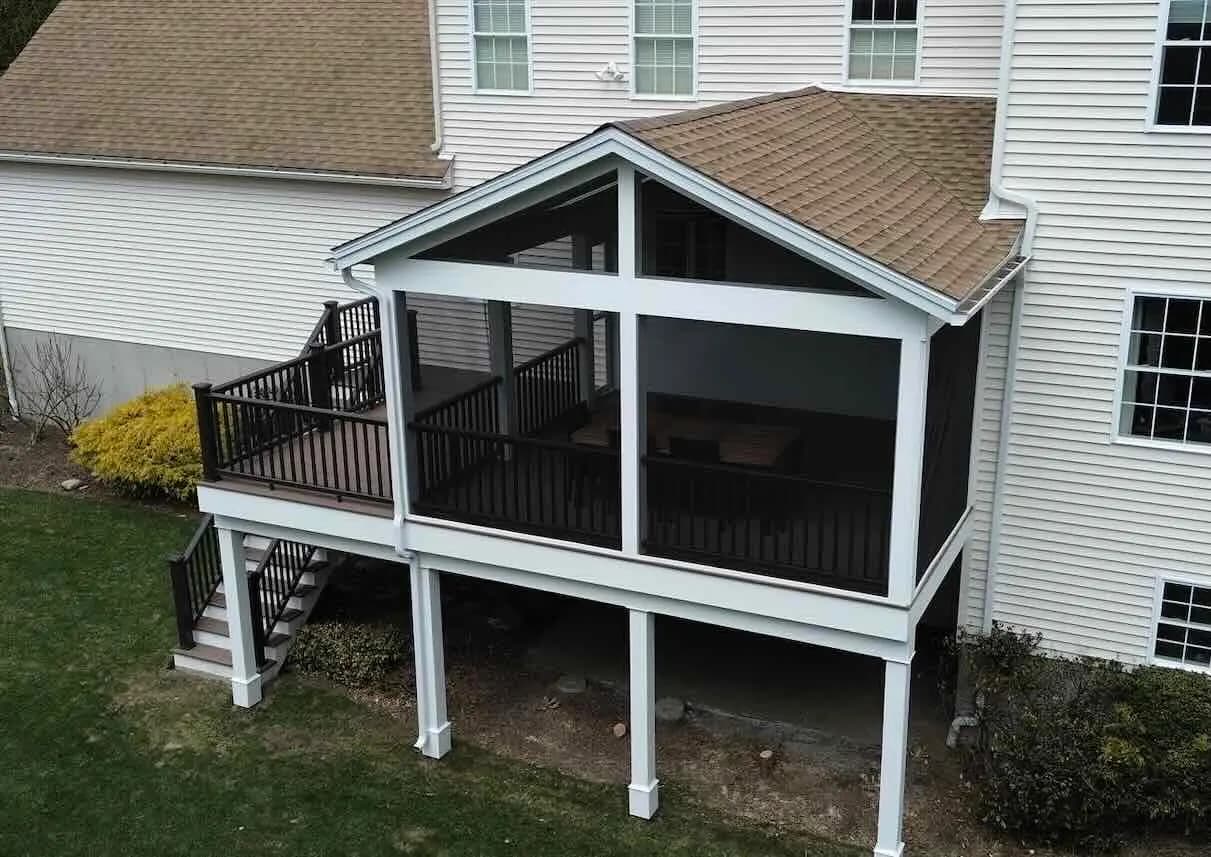
Framed for a full screen wall, with the header above it sized for the longer open span so it doesn't sag.
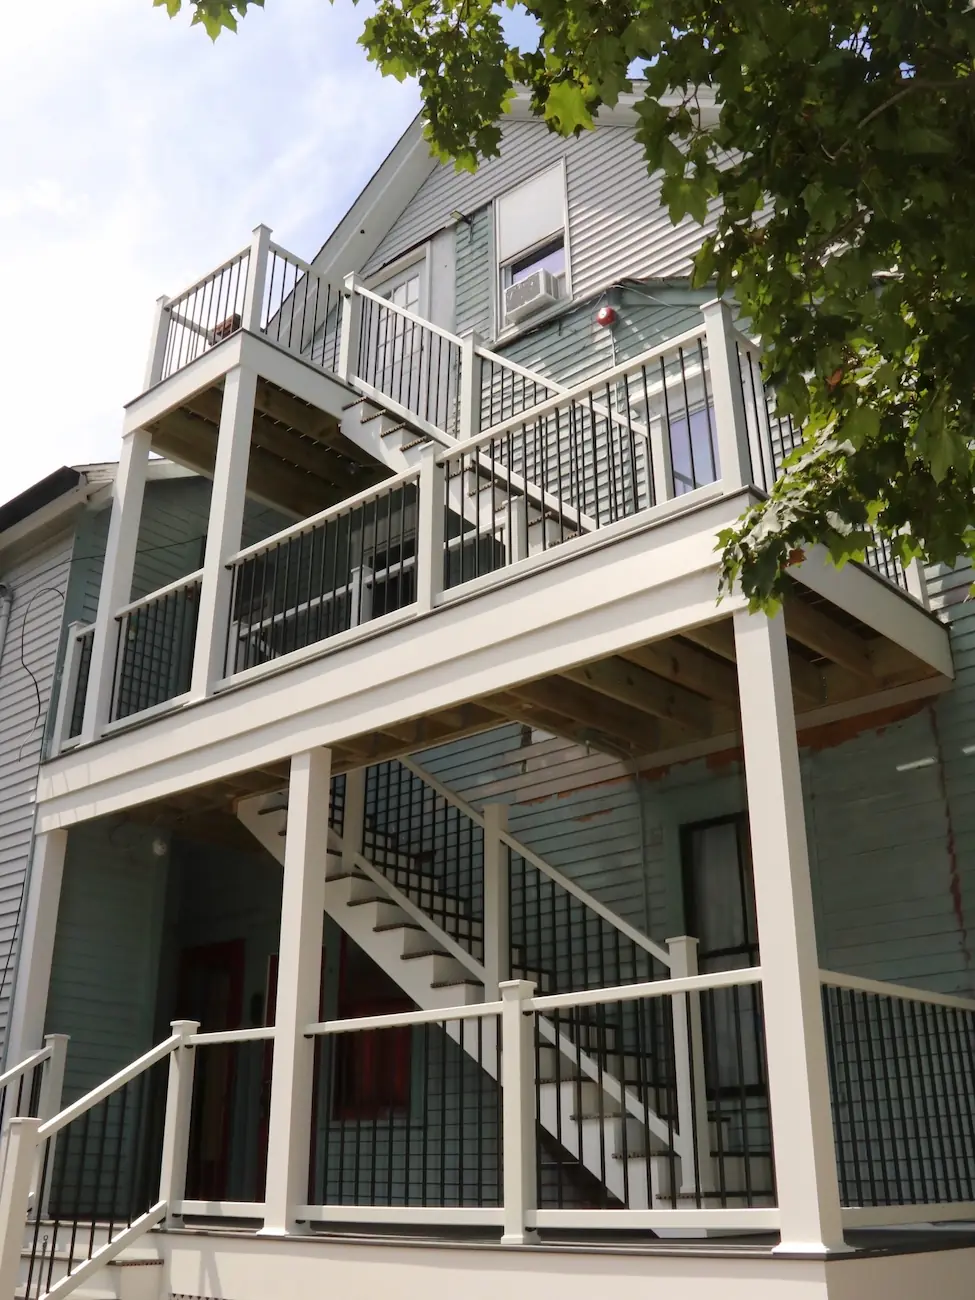
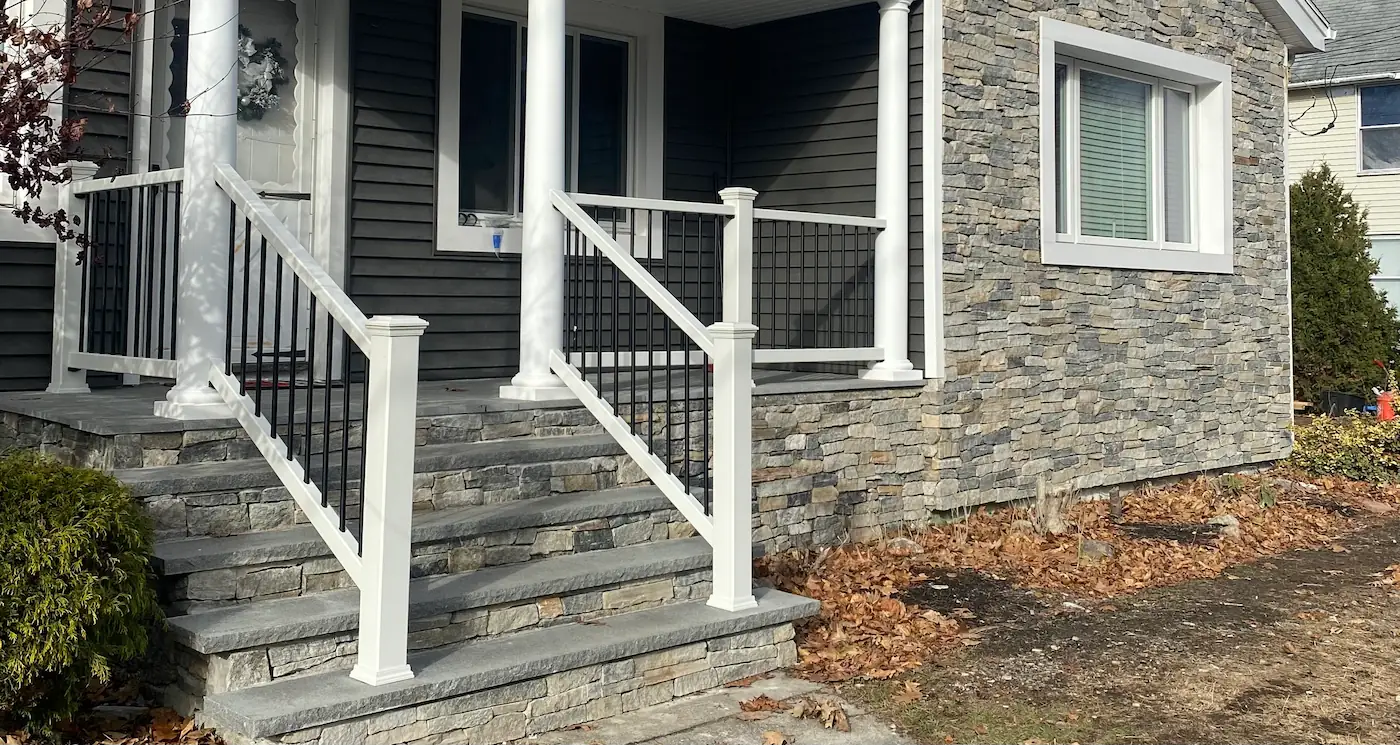
Stacked levels joined by stairs, with white PVC posts and black balusters on every level.
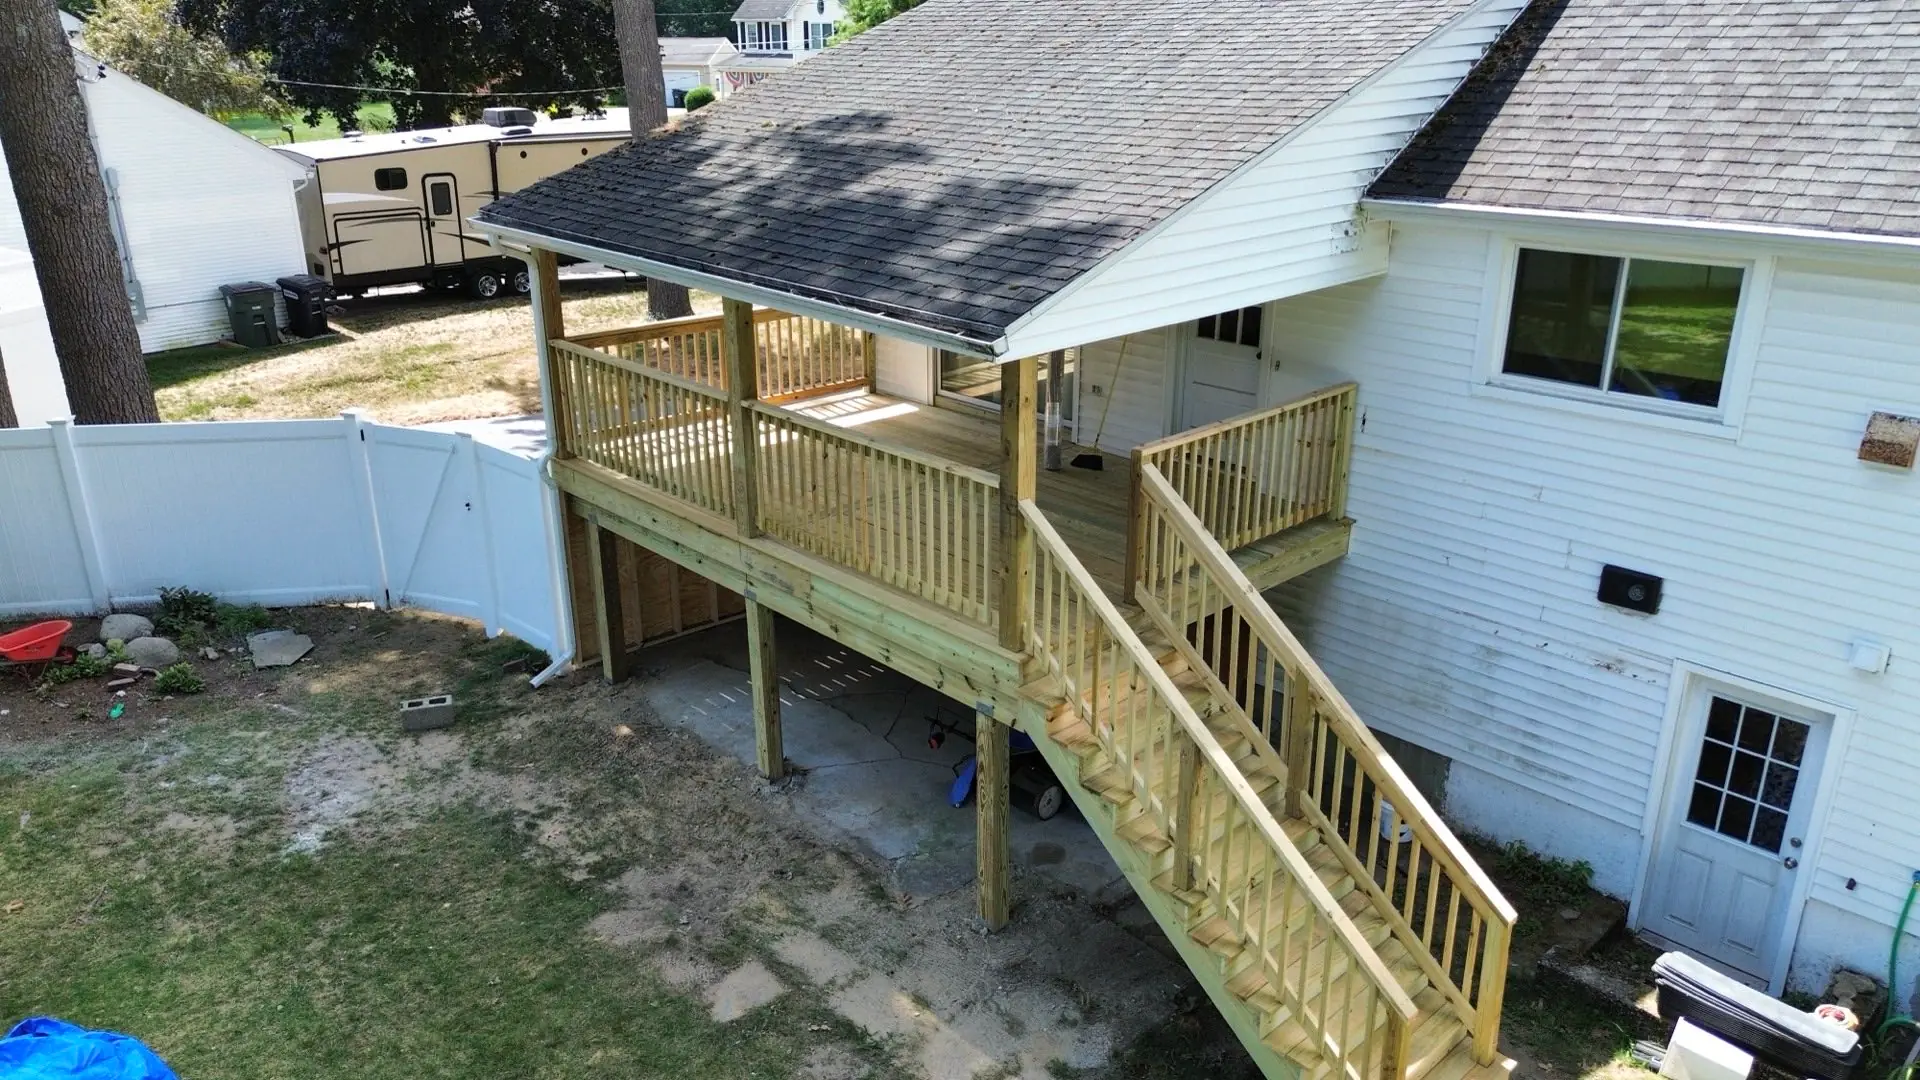
How deep do porch footings go?
Below the frost line, which means at least 48 inches down in Massachusetts and 42 inches in Connecticut. Ground in New England freezes deeper than most people expect, and a footing that sits above that line gets pushed around every winter as the soil freezes and thaws. On an open deck you'd notice it in the boards. On a covered porch it shows up at the roof as well, right where the new structure meets your house. Your town's building department sets the final depth, and we confirm it before we dig.
What does a porch project include?
New porch construction
Framing, roofing, and railings engineered as one structure tied into the house, not a standalone addition pushed up against it and caulked at the seam. Rafters and headers get sized for the actual roof load and span, and the roofline gets matched to your home's existing pitch so the addition reads as original construction, not an obvious add-on.
Screened-in porches
A full screen wall is a much larger open span than a standard porch railing, so the header above it gets sized differently to carry that extra load without sagging over time. Framing accounts for screen door swing, sill height, and drainage so the space stays usable and dry through a New England spring, not just a dry summer weekend.
Trim and finish matching
Treads, siding, and trim profiles matched to your existing home before we order material, corner boards, fascia width, and siding reveal all get checked against the original construction so the new section reads as part of the house, not an obviously newer addition bolted onto an older one.
Repair and replacement
Board replacement, railing upgrades, and structural reinforcement for porches that need more than a coat of paint, sagging headers, rotted posts, and railings that no longer meet current baluster spacing all get addressed as part of the same job rather than three separate service calls.
What should you check before signing a porch contract?
General Massachusetts and Connecticut construction practice. Confirm the specifics for your address before you sign.
Roof tie-in is a structural decision, not a finish one
Attaching a new porch roof to an existing roofline means evaluating the existing rafters, the flashing, and how water actually sheds at the intersection before a single shingle goes on. Getting the tie-in wrong is how a porch roof ends up leaking into the house within a year or two, usually right where the new roof meets the old one, which is also the hardest spot to diagnose after the fact.
Permits usually apply, same as a deck
A covered or enclosed porch is generally treated the same as an attached deck for permitting purposes in most Massachusetts and Connecticut towns, a building permit and a framing inspection included, and sometimes an electrical permit too if lighting or outlets are part of the job. We confirm the specifics for your address before finalizing a quote, so the permit timeline in your proposal is the real one.
What do homeowners say about working with us?

Excellent experience from start to finish! The team was professional, on time, and did an amazing job building our deck. The craftsmanship is top-notch, and everything turned out even better than we expected. I highly recommend them to anyone looking for quality work and great customer service!

We recently had our deck rebuilt and couldn’t be happier with the results. The team was professional, punctual, and paid attention to every detail from start to finish. The quality of the workmanship is outstanding, and the finished deck looks absolutely amazing. They kept the work area clean, communicated clearly throughout the project, and completed everything on time. I highly recommend this decking company to anyone looking for top-quality work and excellent customer service. Five stars all the way!

Amazing work. Ben's been great to work with on our new deck and it turned out better than my wife and I hoped. We can't wait to move into our new space and start enjoying a bug free outdoor space! If you're thinking about building a screened in porch these guys are great!

Sustainable Decks did a great job at a reasonable price for a replacement deck. Their office responded promptly to all inquiries. The supervisor showed up on time and was really helpful. The construction crew was great - capable, quiet, polite. Got the job done fast! I highly recommend Sustainable Decks.

We had Sustainable Decks replace our old dilapidated deck and add an extension so it encompassed the entire back of our house. We could not be more IMPRESSED with their work. Ben was hands on from the initial estimate to the completion and walk through. Nick and Chucky were the guys that did all the work and it looks amazing. Also we thought their pricing was incredible. We had several estimates and they came through with the best price and the craftsmanship is awesome. I will be including before and after photos. If you want to get a deck replacement or add a new one THESE ARE THE GUYS TO CALL. Thanks Ben and crew for taking such good care of us and our property. They finished in the time frame promised and their attention to detail is awesome. We will definitely be using them to put a farmers porch on the front of our house next year. You will not be disappointed when you have these guys do work for you.
Questions people ask about porches
Do screened porches need different framing than open ones?
Yes. A full screen wall is a larger open span than a railing, so the header above it gets sized differently. We account for that at the design stage, not after it's built.
Can you screen in a porch I already have?
Often, yes, if the existing framing can take it. A screen wall spans further than a porch rail, so the header above it carries more load, and we check whether the existing one is sized for that before quoting the conversion. Where it isn't, the header has to be upgraded as part of the conversion.
How does a porch job run?
- 1
Site walk
We look at the existing rafters, flashing and trim profile before anything gets designed, because those decide how the new roof ties in and what the finish has to match.
- 2
Proposal and permit
You get a written scope with the materials and a real schedule, and we file the permit under our own license, so the permit timeline in the proposal is the real one.
- 3
Build
Footings, framing, roof and finish go in as one structure, with the new roofline matched to your home's existing pitch.
Ready to talk through your porch?
Send the details over or give us a call, and we'll come out for a free on-site estimate.