
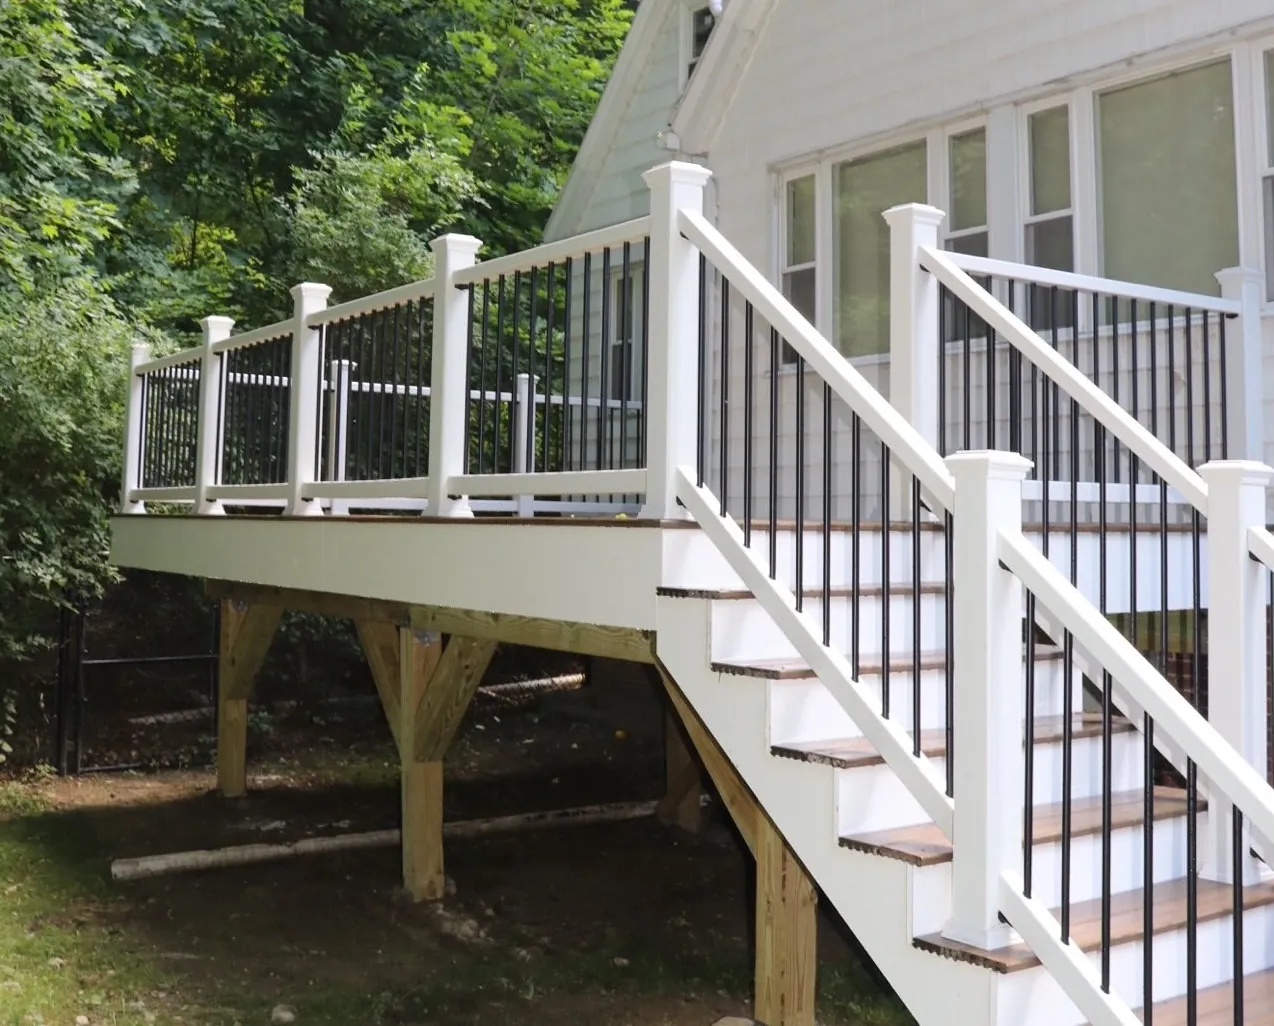
Deck Framing and Railings
The framing underneath is what actually holds a deck up. Wood, steel, aluminum, or composite framing gets sized to your deck's real span and load, with a railing system to match.
Framing and railings are the structural half of a deck project, the part that doesn't show once the decking and skirting are on, but determines whether the deck is still solid in twenty years.
What does framing & railings actually involve?
Framing material choice, pressure-treated lumber, steel, aluminum, or composite substructure, gets driven by span, load, and how the deck sits relative to grade, not by whichever is cheapest to order that week. Railing systems follow the same logic, wood, composite, cable, and aluminum railings all meet code differently in terms of baluster spacing and post attachment, and the right choice depends on the look you want and how the deck actually gets used.
What you get with framing & railings
Framing sized to your deck, not a generic table
Joist span, beam size, and post spacing all get calculated for your specific layout and load, a covered deck with a hot tub carries very different requirements than an open platform deck.
Material options for every budget
Pressure-treated wood framing is the standard, steel and aluminum substructure options exist for longer spans or where rot resistance matters more, composite framing rounds out the choices.
Railing systems to match the house
Wood and composite railings for a traditional look, cable and aluminum for an open sightline, all built to current baluster spacing and post attachment code.
Code-compliant, not just code-adjacent
Guardrail height, baluster spacing, and post attachment all get built to the code that actually applies in your town, which varies enough between Massachusetts and Connecticut towns that we check it project by project.
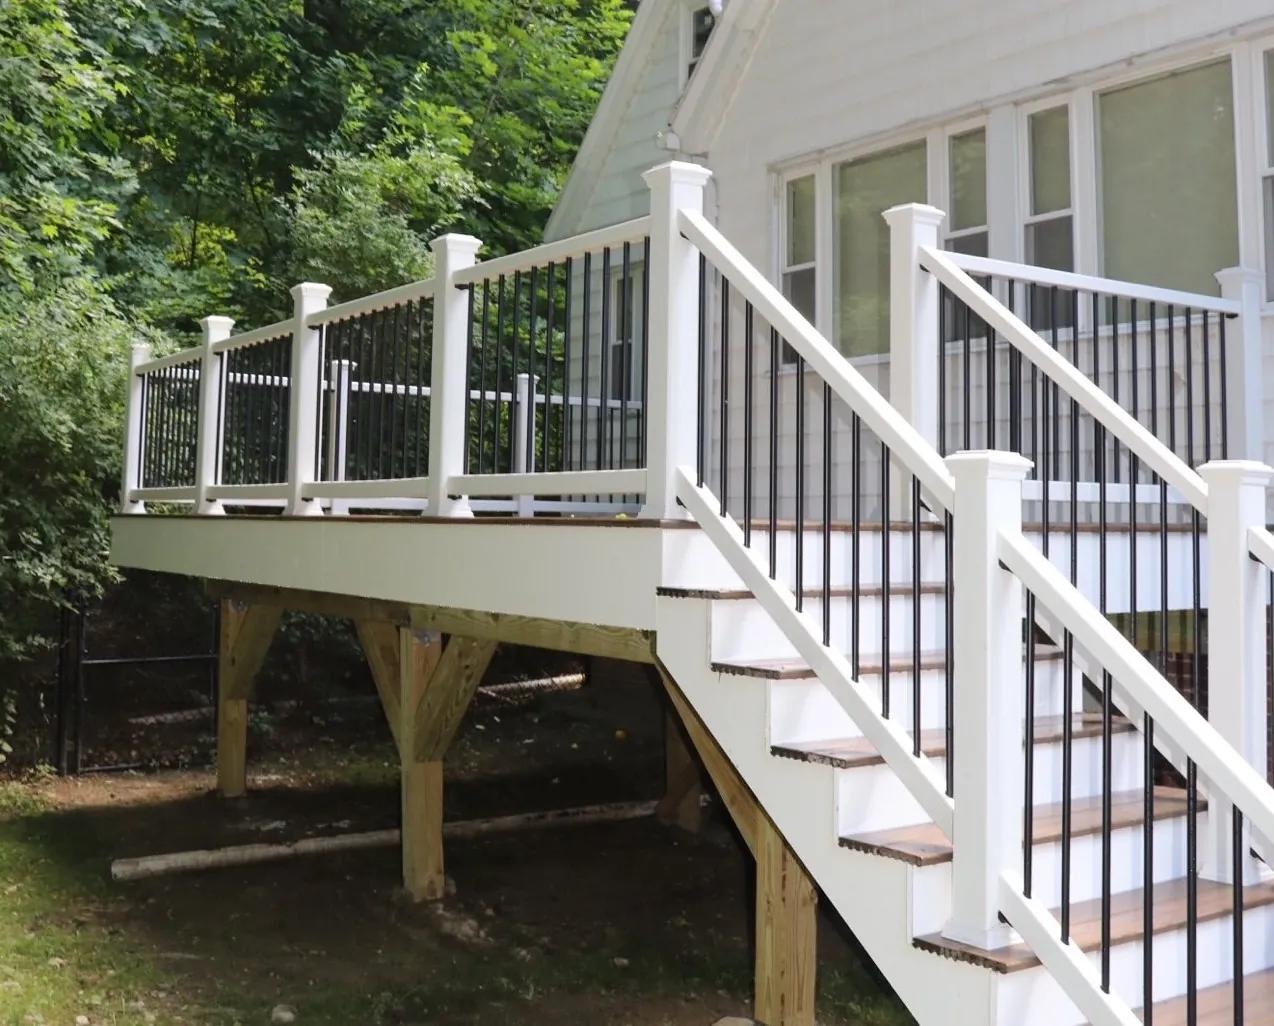
What actually matters before you decide
Guardrails are required above 30 inches, in most towns
A deck walking surface more than 30 inches above grade generally requires a guardrail at 36 inches or higher, with baluster spacing that won't pass a 4-inch sphere through it. We build to the code that applies at your address.
Post attachment is where railings actually fail
A railing that looks solid can still have posts that are under-fastened to the framing. We use through-bolted connections rated for the actual lateral load a railing needs to resist, not just enough screws to hold it upright when new.
Framing connectors are rated, not universal
Joist hangers, post bases, and hurricane ties are load-rated for specific fastener types and patterns. The wrong nail or screw in a rated connector can cut its actual load capacity well below what the rating assumes.
Cable and composite railing systems set their own post spacing
A cable railing system's post spacing is dictated by cable tension requirements, not the spacing that works for a baluster railing. We follow the manufacturer's engineering spec for whichever system gets installed.
What people ask us
Cable railing gives an open, unobstructed view and uses horizontal steel cables instead of balusters. It costs more than standard railing but doesn't block sightlines the way solid balusters do.
No, railings are typically part of the same deck permit and inspection, not a separate filing.
Yes, we look at your home's trim and railing details before recommending a system, so a new railing doesn't look out of place next to existing porch or stair railings.