
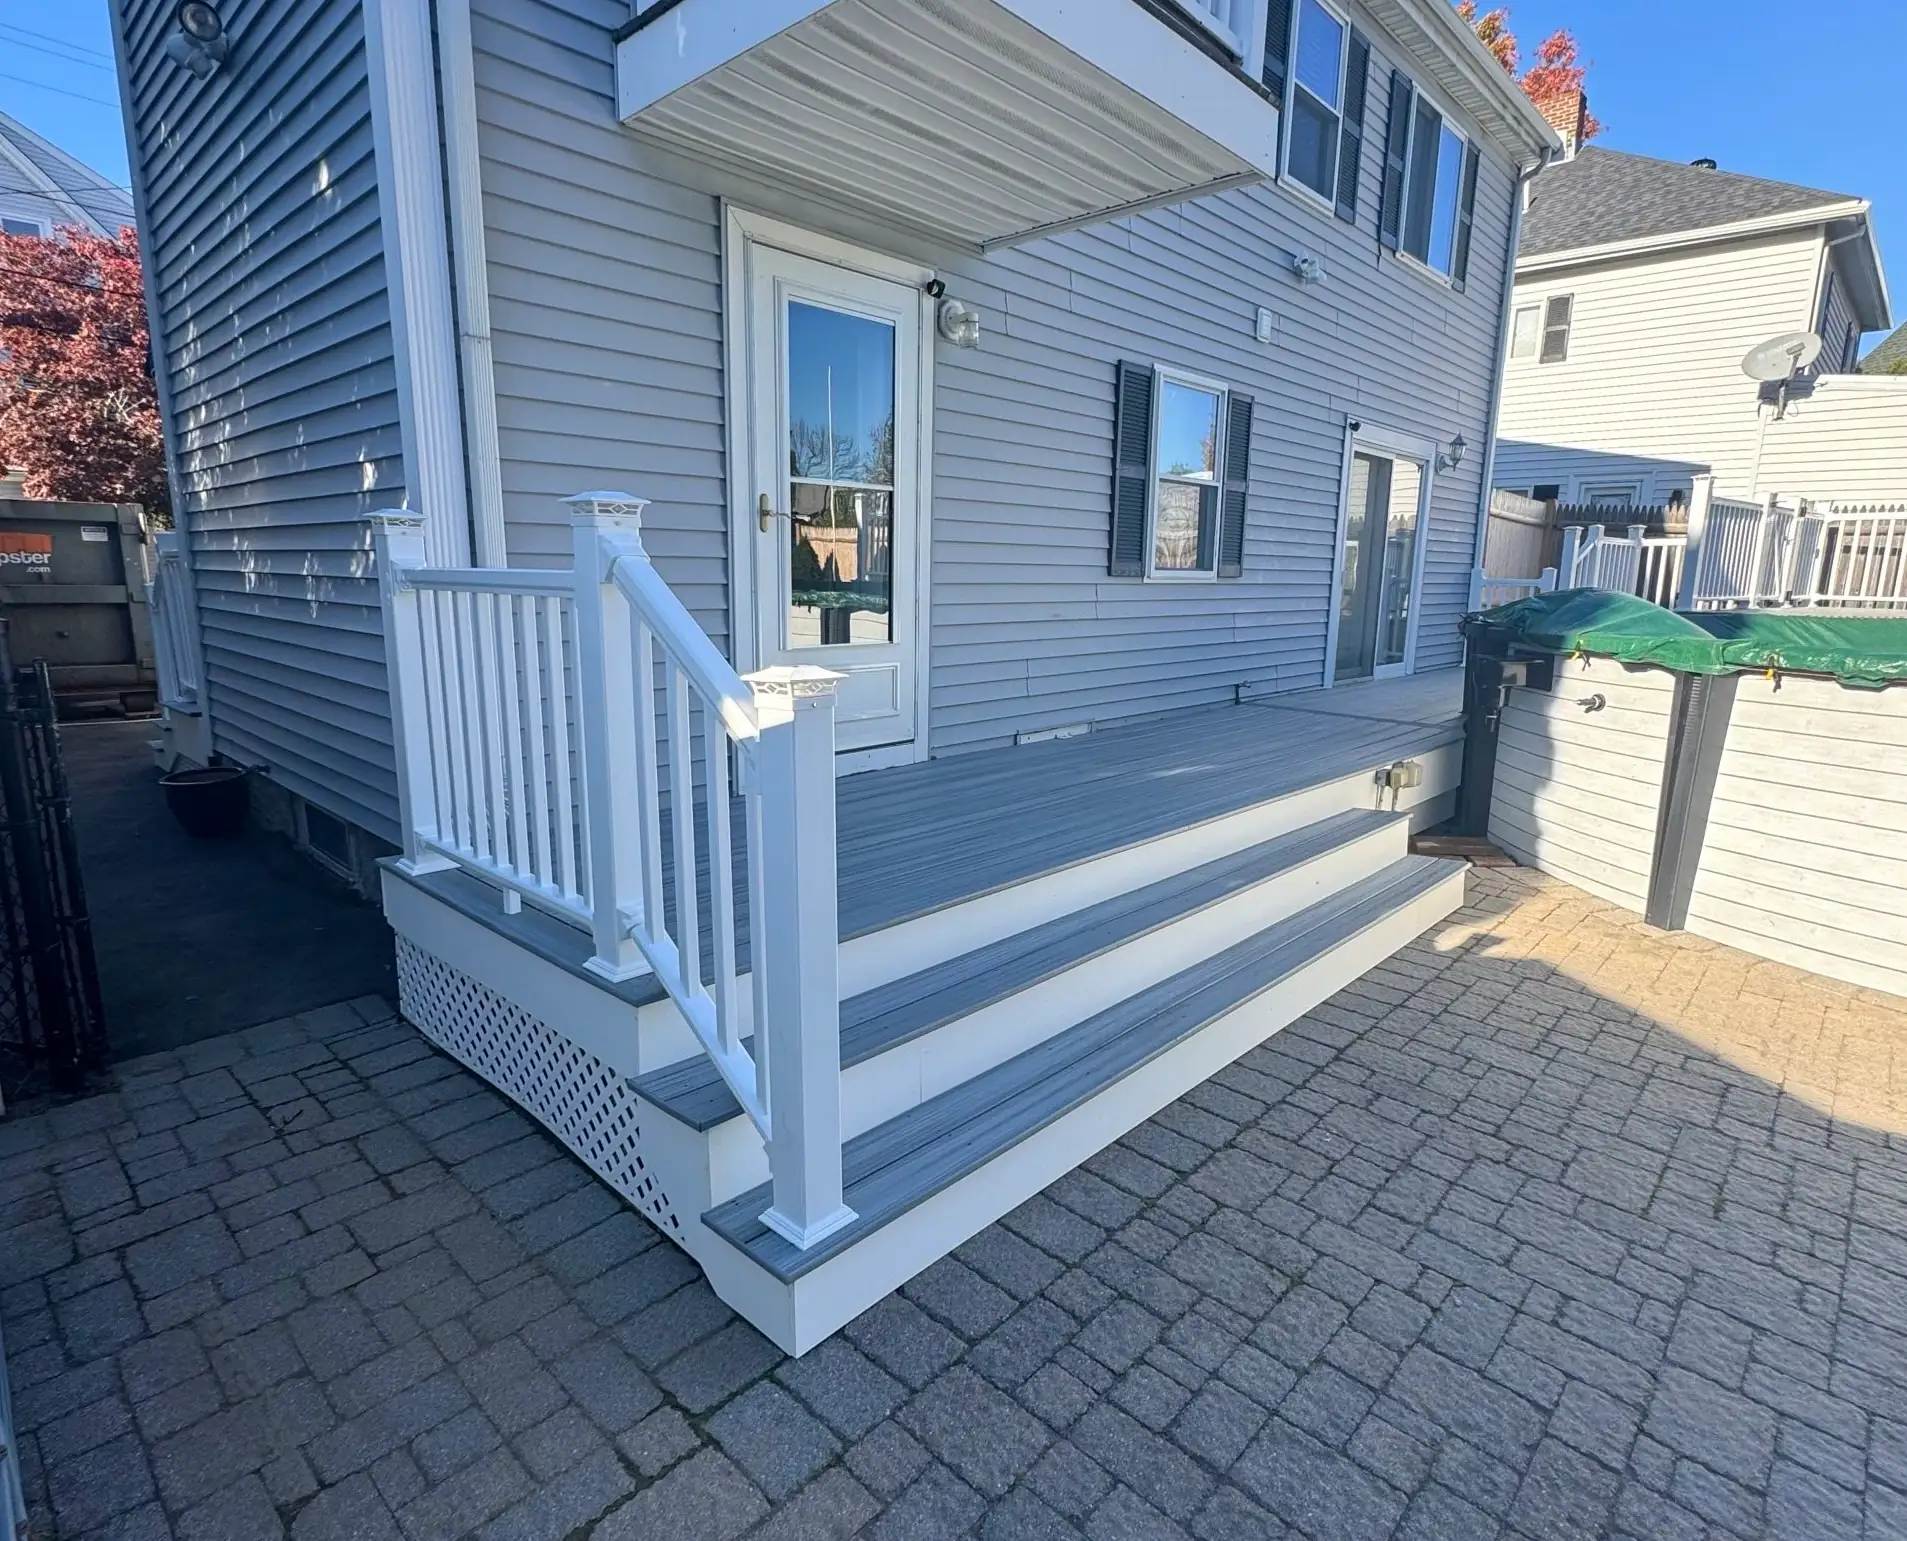
Ashland, MA Deck Builder
We check the foundation, not just the address.
Decks and porches in Ashland
Ashland's housing splits by era rather than by neighborhood, so the foundation under one street doesn't predict the one beside it. Older, closer-set homes sit near the town center while newer builds run out toward the Route 126 corridor and the reservoir, and Route 135 through the middle carries enough commuter traffic to time deliveries around. We check what a deck is attaching to before quoting, and our licensed Massachusetts Construction Supervisor does that walk himself.
The four things we do in Ashland
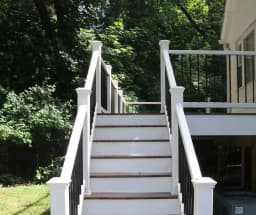
Composite, PVC, and wood decks built to hold up through a New England winter, not just loo…
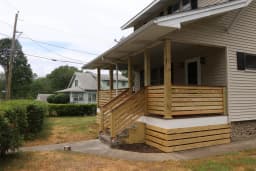
Farmers porches, entryways, screened-in and wraparound porches, framed and roofed to match…
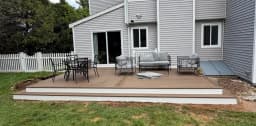
Paver, stone, and concrete patios built on a properly compacted base, so they don't heave …
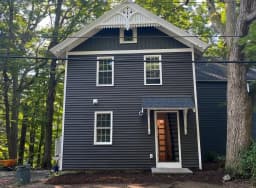
Vinyl, fiber cement, and cedar siding installation and repair, including fascia, gutters, …
What matters for a build here
Site conditions
Ashland's mix of older and newer subdivisions means foundation type and grading vary more within town than in a single-era suburb. We check both before quoting ledger and footing work.
Access
Route 135 through the center of town carries real commuter traffic at peak hours. We time deliveries around it.
Permits
For a deck or porch attached to the house or built more than 30 inches off grade in Ashland, a building permit and inspection generally apply. A standard at-grade patio is usually exempt. We confirm the current requirement for your address before finalizing a quote.
Permitting authority: Ashland Building Department
Older center, newer edges
A footing plan for an older center-of-town Ashland home and one for a newer subdivision toward the reservoir start from different baselines, so the site visit settles foundation type and grade before anything gets designed, not after.
What happens after you call
Walk the site
We measure the actual grade, drainage, and sun path, not just the square footage, before anything gets drawn up.
Design and pick materials
You choose the layout, board, and railing. We tell you plainly which option will hold up and which one is mostly for the photos.
Permit and build
We file the permit under our name, line up inspections, and keep one crew on the job from start to finish.
Walkthrough
We go over the finished work together before we call it done.
The paperwork side of the job
Massachusetts Home Improvement Contractor Registration
Registered under M.G.L. c. 142A as MA HIC #220779, which is what gives you access to the state Guaranty Fund on residential work over $1,000. Construction Supervisor License CS-115640 is a separate credential covering the structural work itself.
Written contract on every job
Required by law over $1,000, and it's how scope, materials, and schedule become something you can hold us to.
Liability insurance
Carried on every job, documentation available on request.
Recent Sustainable Decks projects
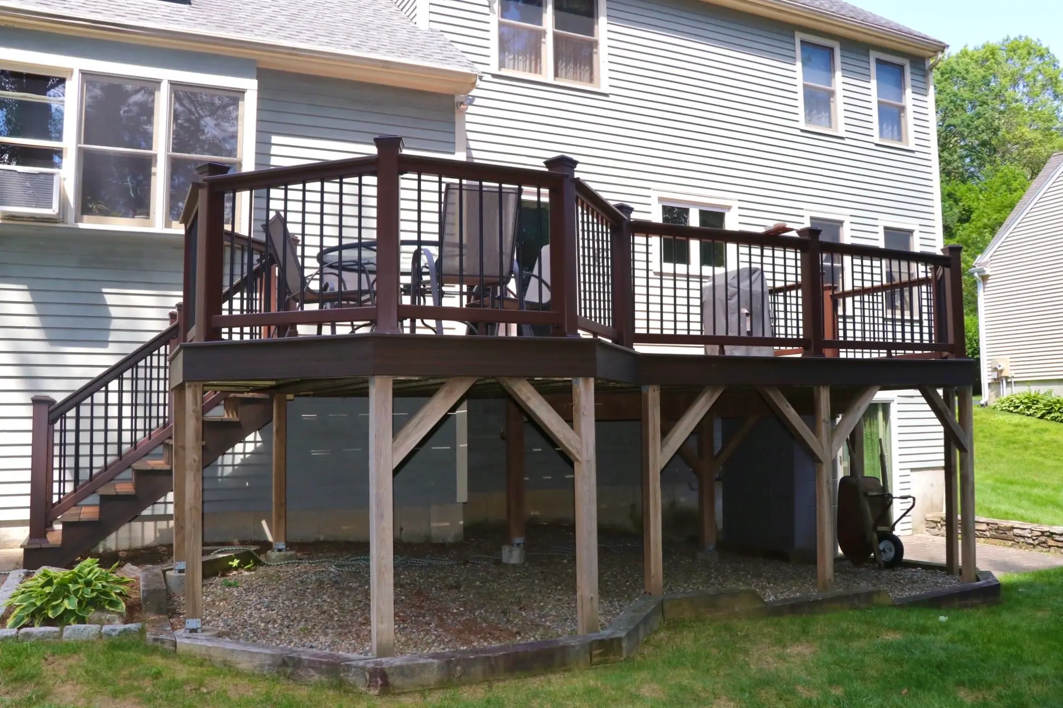
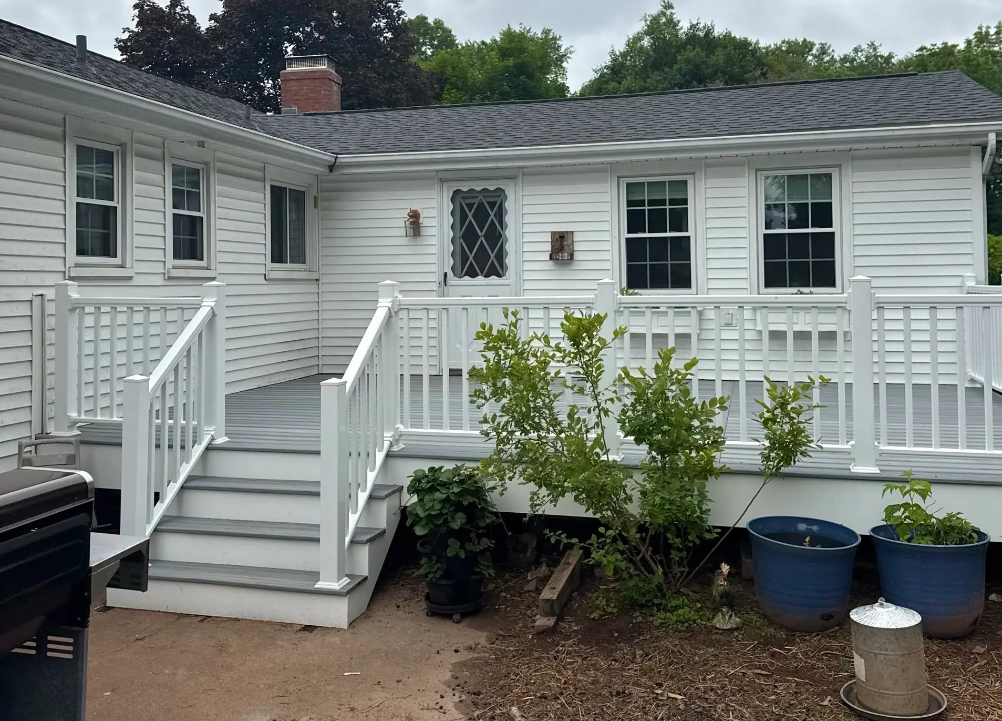
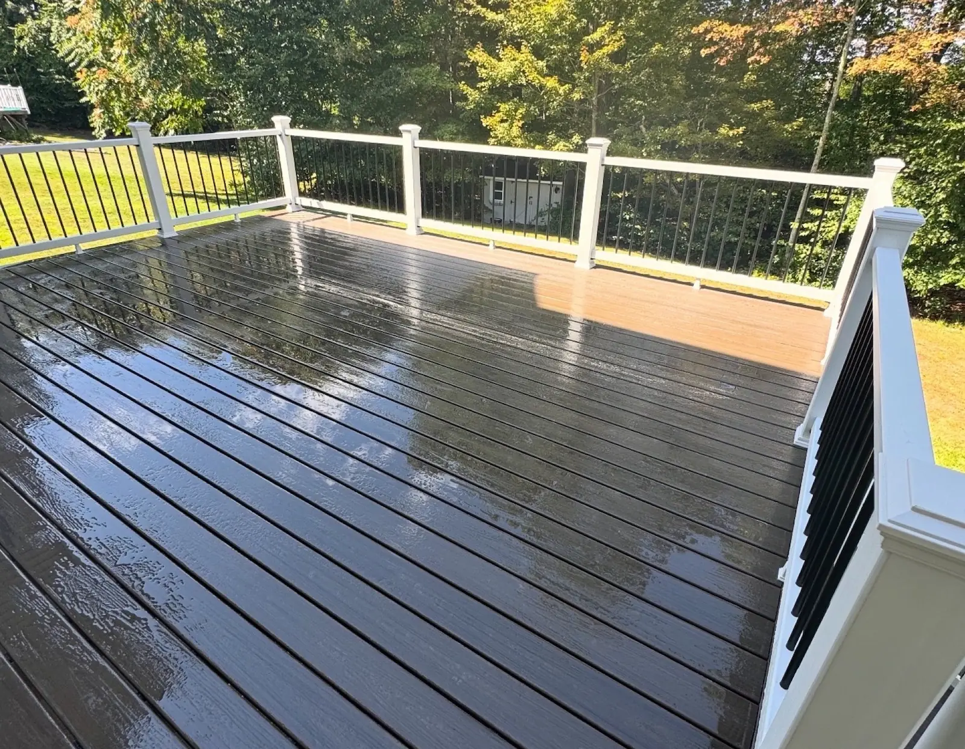
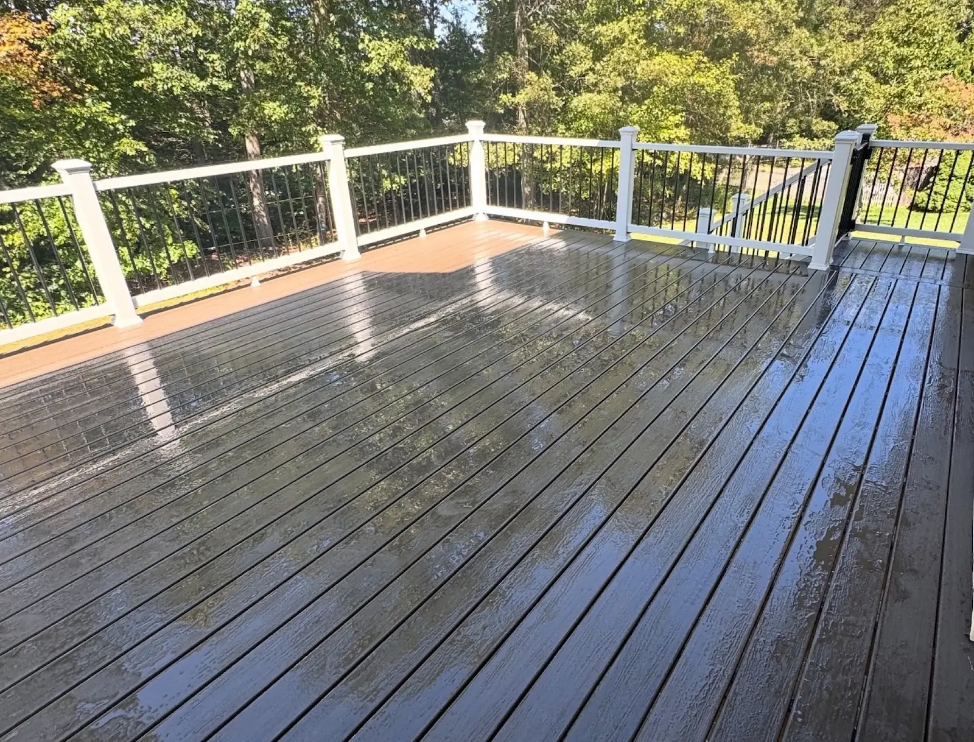
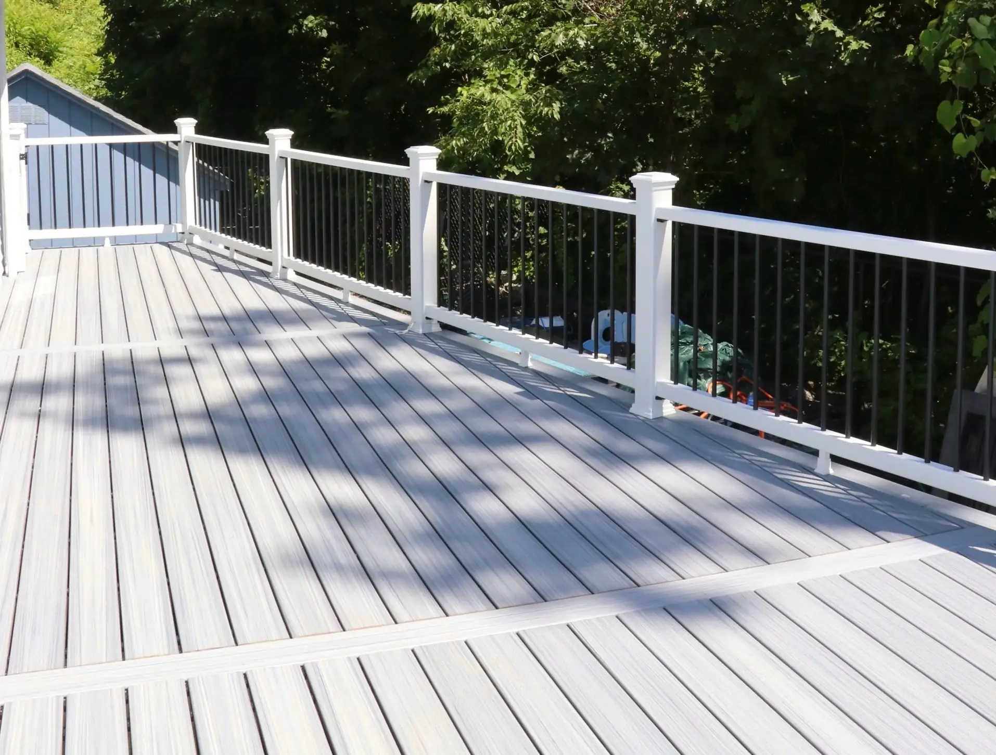
Real Sustainable Decks jobsite photography from across the South Shore and Connecticut. Photos confirmed to this specific address get added as we tag them.
Common questions before hiring
A standard single-level deck usually runs one to two weeks once material arrives, weather and permit timing aside. Porches, patios, and multi-level decks run longer. You get a real schedule in the proposal, not a range.
Pressure-treated wood costs less up front and needs restaining every two to three years. Composite costs more up front and needs only occasional washing. Which one makes sense depends on how long you plan to stay in the house and how much upkeep you actually want to do.
Request your free quote
Call now or scroll back up to send the details. Either way, we'll follow up to schedule a free on-site estimate.
(617) 913-4042