
Multi-Level Decks
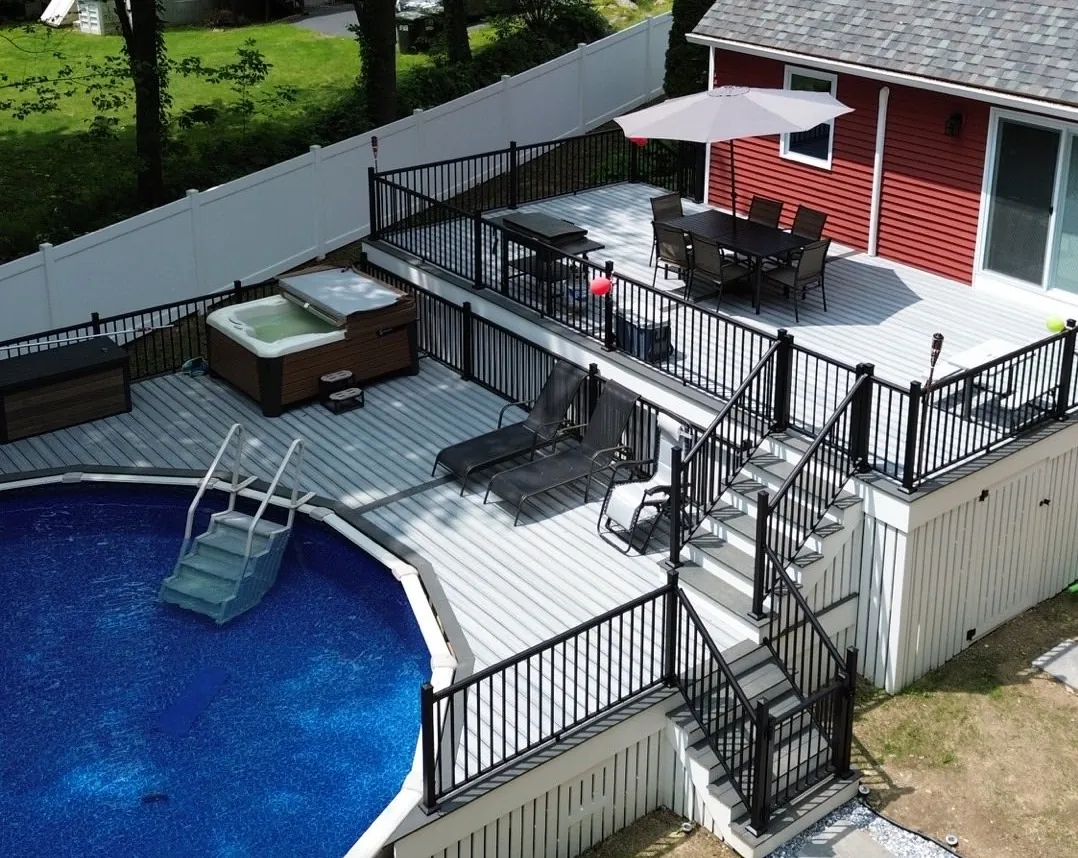
A multi-level deck steps down with the yard's actual grade instead of requiring a single massive platform, which often means less excavation and a layout that feels more connected to the yard.
Multi-level decks make the most sense on a lot with real grade change, a walkout basement, a sloped backyard, or a yard where a single-level deck would either require a tall, expensive structure on one side or a lot of fill to level everything out.
What multi-level decks actually means for your project
Stepping the deck down in sections instead follows the land, which usually means less excavation and a more natural transition from the house to the yard than one flat platform would give. Each level typically serves a different function, a dining area off the kitchen, a lower lounge area near the yard, connected by a stair run that becomes part of the design instead of an afterthought.
The case for multi-level decks
Follows the grade instead of fighting it
Stepping down with a sloped yard usually means less excavation and fill than forcing one level platform to work across changing grade.
Zones for different uses
An upper level near the kitchen for dining, a lower level near the yard for lounging or a fire pit, connected by a stair run designed as part of the layout, not bolted on after.
More framing complexity, planned for upfront
Multiple levels mean more beams, posts, and stair stringers than a single-level deck, all sized and planned during design so the structure doesn't feel like an afterthought once it's built.
Real drainage planning between levels
Water has to move somewhere between levels. We plan drainage and any gap spacing between upper and lower decking during design, not after the lower level turns out to collect water.
What we check before we quote it
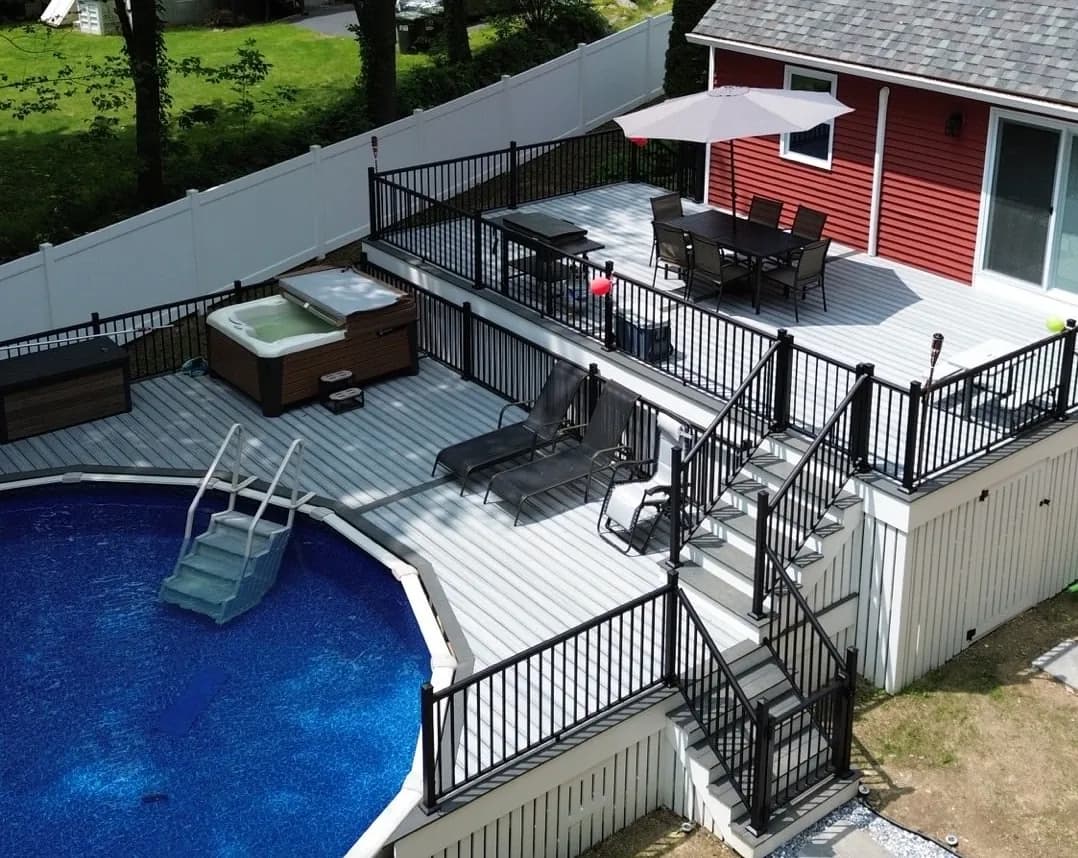
Stair stringers need their own span calculation
A stair connecting two deck levels carries its own load requirements separate from the deck platforms it connects, undersized stringers are a common failure point on multi-level builds done without planning for it upfront.
Permitting can involve more than one inspection
A multi-level deck may require inspection at multiple framing stages depending on your town's process. We plan the inspection schedule around the build sequence so it doesn't stall the job mid-project.
Ledger attachment can differ level to level
A multi-level deck's upper platform often ledgers to the house while the lower platform free-stands on its own posts and footings, each attachment point gets engineered for what it's actually connecting to, not treated as one uniform structure.
Drainage between levels needs a plan, not a hope
Water running off an upper deck level has to go somewhere that isn't the ceiling of the space below it. We plan drainage and any under-deck water management as part of the design, not as a fix after the first rainstorm.
Common questions we get
Generally yes, more framing, more stairs, and more complexity add up, though it can also mean less excavation than forcing one massive level platform on a sloped lot.
Longer than a single-level deck, since there's more framing and stair work involved. You get a real schedule based on your specific layout in the proposal.
Yes, some homeowners use composite on the main entertaining level and a simpler material on a lower utility level. We can walk through the options.