
Deck Builder in Braintree, MA
Home base, fastest scheduling, and the same crew from first call to final walkthrough.
Decks and porches in Braintree
Braintree housing splits between mid-century capes and pre-war framing around East Braintree and Weymouth Landing, and the older streets add narrow or shared driveways on top of that. Both decide how a deck gets built here, and neither shows up on a floor plan. Our shop is on Cavanaugh Road, so this is the town we reach fastest, and it's a licensed Massachusetts Construction Supervisor who settles the ledger and the staging on site rather than a salesperson guessing from the curb.
What we plan around before we start
Site conditions
Salt air isn't a factor this far inland, so the material conversation stays about looks and budget rather than corrosion. What does bind here is the code. Braintree carries 35 psf of ground snow with a 30 psf minimum for a flat roof. Design wind is 122 mph ultimate, and footings go below the 48-inch frost line Massachusetts sets statewide. The town's own Chapter 12.20 wetlands bylaw then sits on top of the state's 100-foot buffer zone and 200-foot riverfront area. It tiers replication at 0 to 50 feet and 50 to 100 feet, so the Braintree Conservation Commission looks harder at work inside 50 feet than outside it. Parts of town are mapped in FEMA Zones A, AE and VE.
Access
Several streets in the older sections have narrow lots with shared or tight driveways. We confirm equipment access at the site visit, not on build day.
Permits
For a deck or porch attached to the house or built more than 30 inches off grade in Braintree, a building permit and inspection generally apply. A standard at-grade patio is usually exempt. We confirm the current requirement for your address before finalizing a quote.
Permitting authority: Braintree Building Department
What the ground actually does here
Braintree's till can put rock above the 48-inch frost line, which turns a routine dig into a different job partway down. We check what the auger actually finds rather than price a clean one. On a covered porch the roof carries the 30 psf flat-roof minimum whatever the ground figure says. The 122 mph design wind lands on railing and guard connections as much as on the frame, so both get sized before a layout is final. Neither number is something we discover when the permit set comes back.
What we build in Braintree
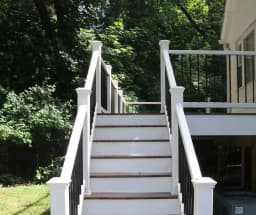
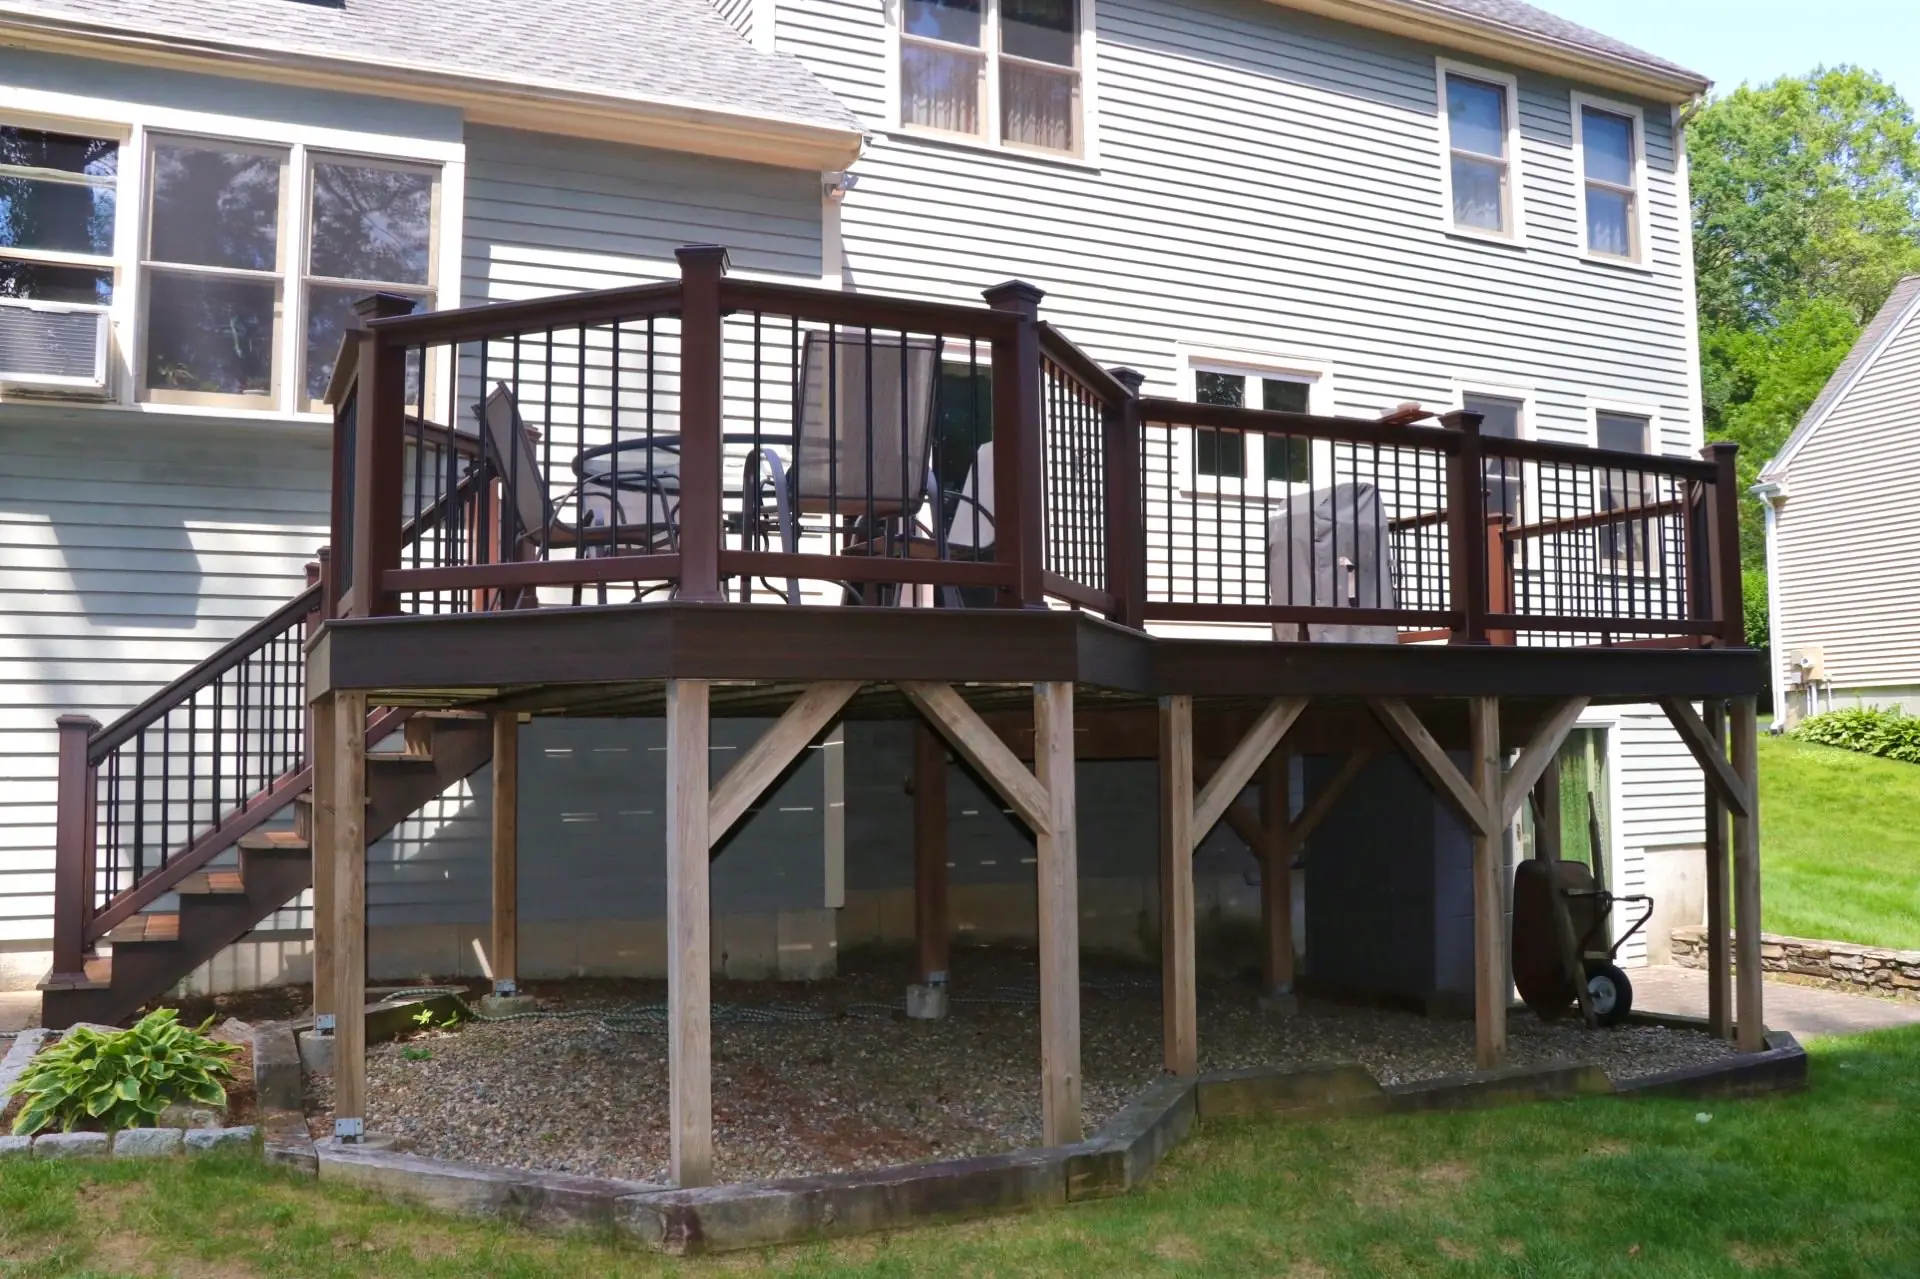
Composite, PVC, and wood decks built to hold up through a New England winter, not just loo…
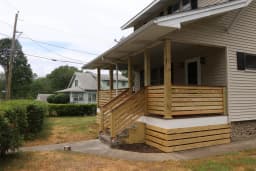
Farmers porches, entryways, screened-in and wraparound porches, framed and roofed to match…
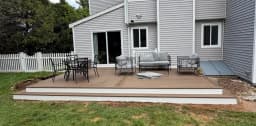
Paver, stone, and concrete patios built on a properly compacted base, so they don't heave …
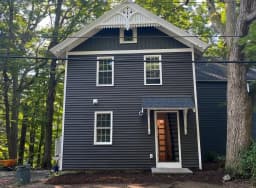
Vinyl, fiber cement, and cedar siding installation and repair, including fascia, gutters, …
Our process, start to finish
Walk the site
We measure the actual grade, drainage, and sun path, not just the square footage, before anything gets drawn up.
Design and pick materials
You choose the layout, board, and railing. We tell you plainly which option will hold up and which one is mostly for the photos.
Permit and build
We file the permit under our name, line up inspections, and keep one crew on the job from the first footing to the last screw.
Walkthrough and care guide
We walk the finished project with you and hand over what it needs each season, in writing, not a verbal aside.
What backs up the work
Massachusetts Home Improvement Contractor Registration
Registered under M.G.L. c. 142A as MA HIC #220779, which is what gives you access to the state Guaranty Fund on residential work over $1,000. Construction Supervisor License CS-115640 is a separate credential covering the structural work itself.
Written contract on every job
Required by law over $1,000, and it's how scope, materials, and schedule become something you can hold us to.
Liability insurance
Certificate available on request, issued with every quote.
Dig Safe notification
M.G.L. c. 82 s. 40 requires 72 hours notice before excavation. We file it for any job that involves footings or a base.
Financing available
For larger projects, so scope isn't limited to what fits in savings this month.
A look at the work itself
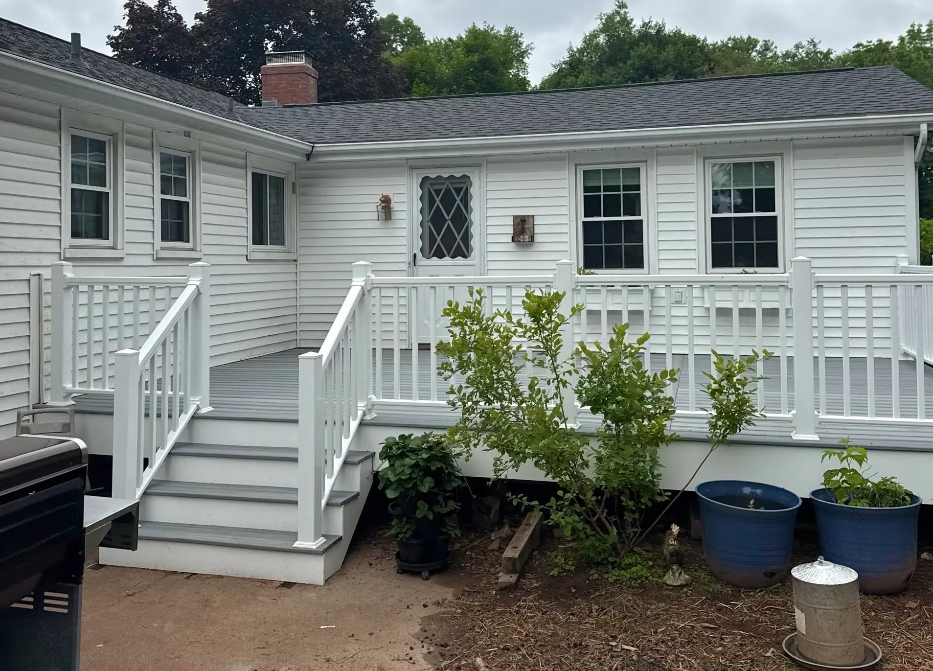
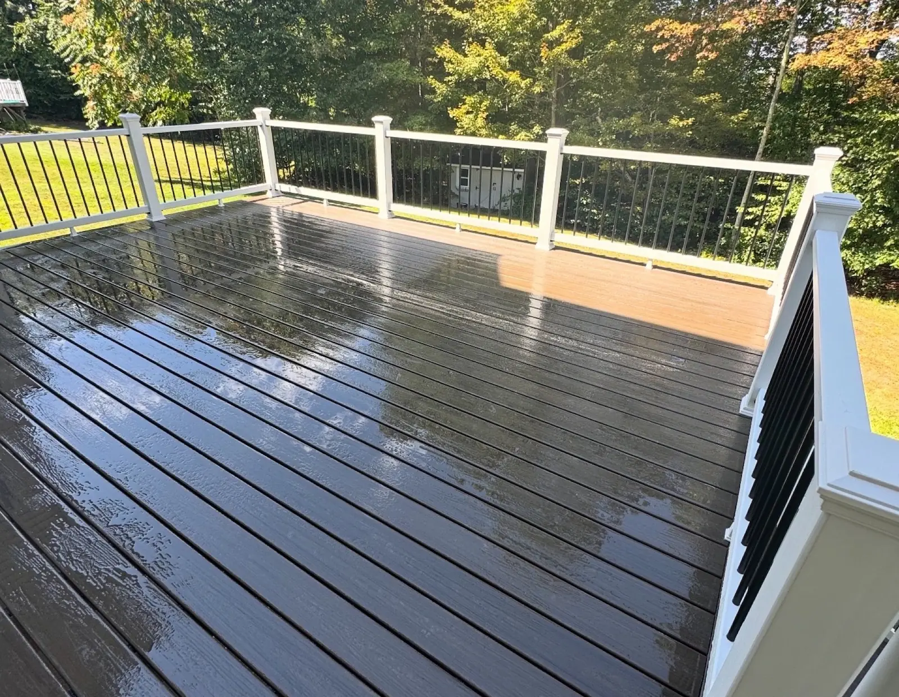
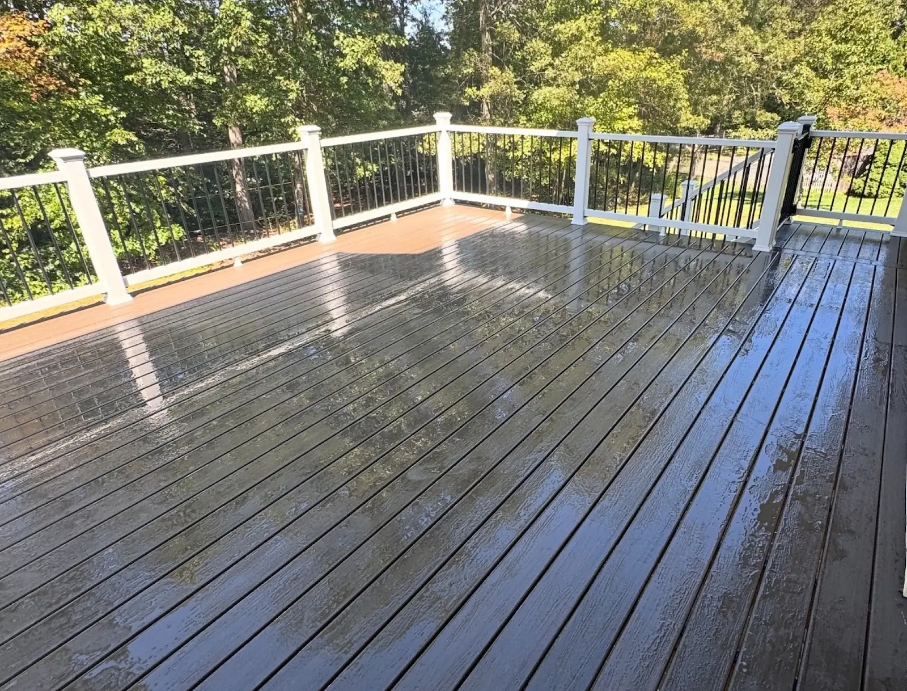
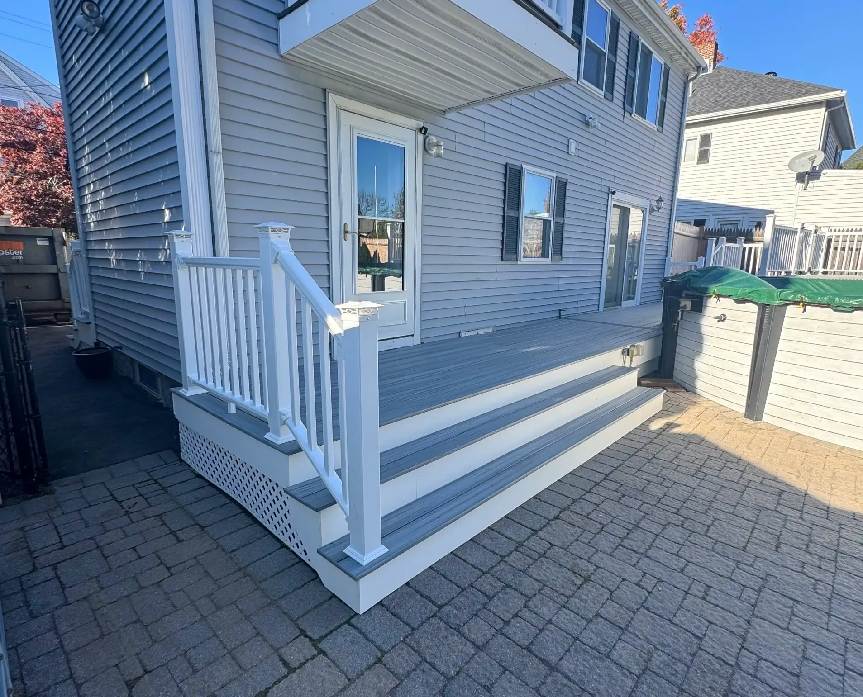
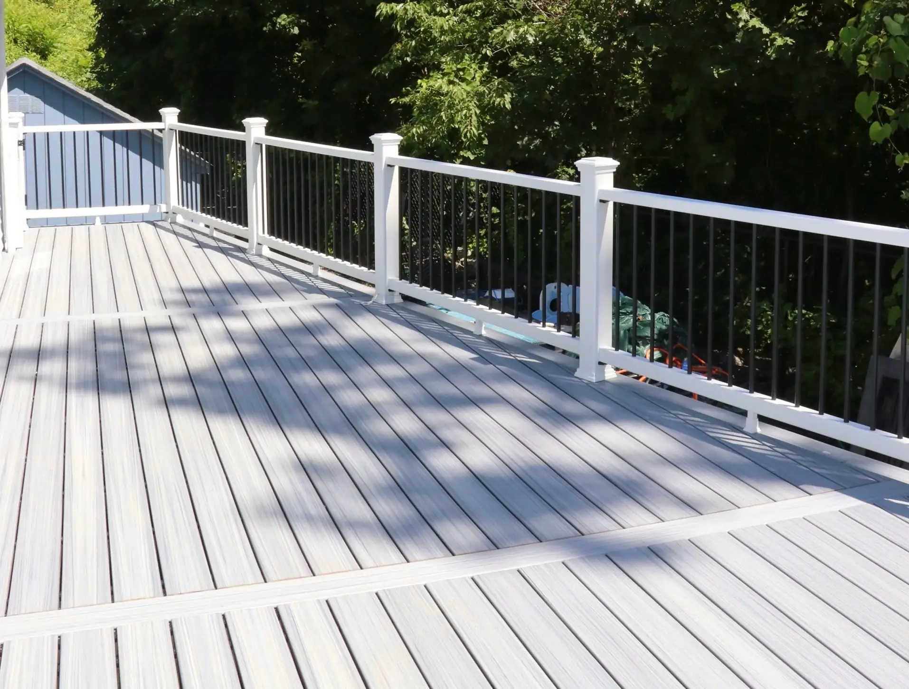
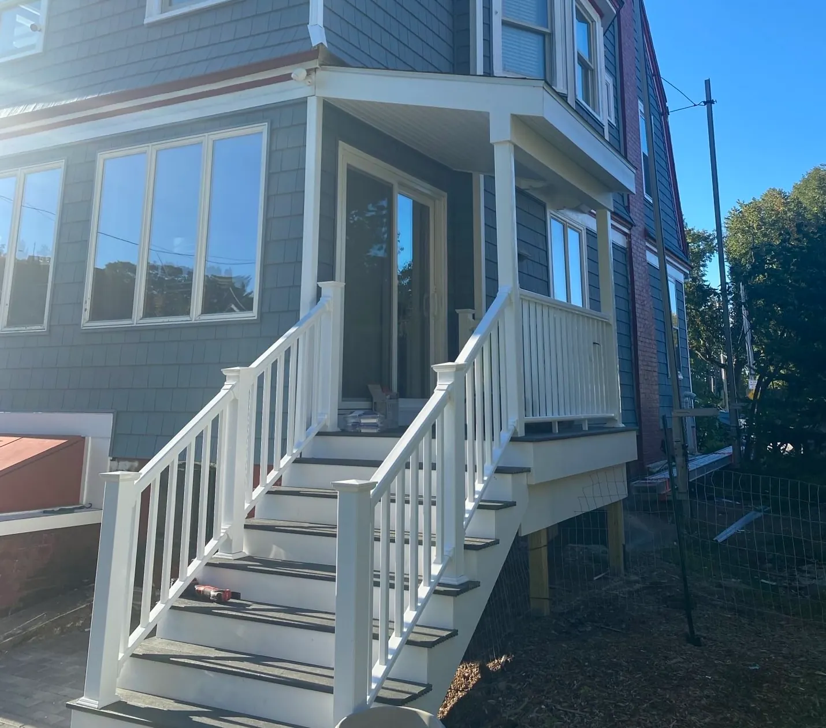
Real Sustainable Decks jobsite photography from across the South Shore and Connecticut. Photos confirmed to this specific address get added as we tag them.
Questions homeowners in Braintree ask
A standard single-level deck usually runs one to two weeks once material arrives, weather and permit timing aside. Porches, patios, and multi-level decks run longer. You get a real schedule in the proposal, not a range.
Pressure-treated wood costs less up front and needs restaining every two to three years. Composite costs more at install and after that you're mostly just washing it. Over 15 years the math usually favors composite, we'll run the real numbers for your project.
Yes. We offer financing options for larger projects, so the scope of the job isn't limited to whatever fits in savings this month.
No, if anything the opposite, Braintree jobs have the shortest drive, so scheduling tends to be the most flexible on our calendar.
Let's talk about your project
Call now or scroll back up to send the details. Either way, we'll follow up to schedule a free on-site estimate.
(617) 913-4042